Skip main navigation
Off market
  • Tax assessed value
    $41,338,000

    111 E 67th St #4B, New York, NY 10065

    3beds
    166,862sqft
    Cooperative
    Built in 1931
    -- sqft lot
    $-- Zestimate®
    $248/sqft
    $49,852 Estimated rent

    Home value

    Not available

    Estimated sales range

    Not available

    $49,852/mo

    Zestimate® history
    Loading
    Loading...

    Owner options

    List your home for rent

    $49,852/mo

    Rent Zestimate®

    Find your next renter with Zillow Rental Manager. Plus, with online applications, you can quickly screen prospective tenants – for free.

    Learn more

    $49,852/mo

    Rent Zestimate®

    Refinance and save

    $231,773/mo

    Est. payment

    Refinancing to a lower rate could help reduce your monthly payments and save thousands over the life of the loan.

    See today's rates

    $231,773/mo

    Est. payment

    Explore your selling options

    Work with a Zillow partner agent

    Leverage their expertise and Zillow's premium Showcase listings to get your home seen by more buyers.

    Get started

    List with your own agent

    Get your home in front of millions of buyers by listing it on Zillow.

    Learn how to do it

    Sell it yourself

    Take full control of how buyers see your home on Zillow by listing For Sale by Owner (FSBO).

    List your home

    What's special

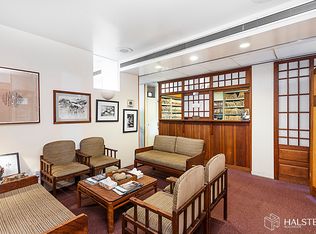
    New Listing! Located in the renowned Millan House, this classic 8 room apartment is sunny and gracious with charming Southern views of the Park Avenue Armory and green tree tops through magnificent casement windows. A semi private elevator vestibule leads into an entrance foyer off which all the major rooms are accessible. The 30-foot long living room with high ceilings has a wood-burning fireplace and southern light pouring in. The original wood floors are unique, ranging in 6-7 inch wide strip oak planks. The casement windows throughout are characteristic of the Millan House. Off the living room, there is a wood paneled library or third bedroom with a powder room. The library has a decorative fireplace, flanked by handsome built-in bookcases, as well as a wet bar with a sink. Across from the living room, there is a formal dining room facing North onto the building's famed Italian courtyard garden. The dining room features the parquet de Versailles original wood floors. The large eat-in kitchen has two east facing windows, a huge 6 burner hooded and vented Viking stove with two ovens, Sub-Zero refrigerator, Fisher & Paykel dishwasher drawers, Miele washer and dryer, and a Marvel wine fridge. The butler's pantry also has its own sink and plenty of storage space. The two staff rooms are off the kitchen and share a renovated bathroom in between. One of the staff rooms is used as a home office. The bedrooms have their own hallway off the foyer. The master bedroom is enormous and faces south. It is large enough to have its own sitting area or plenty of furniture, and features two large walk-in closets and bath ensuite. The second bedroom facing North towards the courtyard also has its own bath ensuite. The apartment features through the wall air conditioning, high ceilings and comes with private storage. The Millan House was built in 1931 by John D. Rockefeller Jr. - intended for top -ranking executives at Standard Oil- and designed by notable architect Andrew J. Thomas. This prewar cooperative features 57 apartments across 11-stories. There is a charming Italianate garden courtyard between 115 East 67th Street and its sister building,116 E 68th Street; this garden is open to residents only. The Millan House has a full time doorman, live-in superintendent, roof deck, and private storage in the basement. There is a 3% flip tax paid by the purchaser. Pets and pied-a-terres are allowed.

    This property is off market, which means it's not currently listed for sale or rent on Zillow. This may be different from what's available on other websites or public sources.

    Facts & features

    Interior

    Bedrooms & bathrooms
    • Bedrooms: 3
    • Bathrooms: 4
    • Full bathrooms: 4
    Interior area
    • Total interior livable area: 166,862 sqft

    Property

    Lot
    • Size: 0.58 Acres
    Details
    • Parcel number: 0140200064B01

    Construction

    Type & style
    • Home type: Cooperative
    Condition
    • Year built: 1931

    Community & HOA

    HOA
    • Has HOA: Yes
    • HOA fee: $6,643 monthly
    Location
    • Region: New York

    Financial & listing details

    • Price per square foot: $248/sqft
    • Tax assessed value: $41,338,000
    • Annual tax amount: $1,817,098

    Price history

    DateEventPrice
    3/11/2019Listing removed$3,250,000$19/sqft
    Source: Brown Harris Stevens Report a problem
    11/10/2018Pending sale$3,250,000$19/sqft
    Source: Brown Harris Stevens Report a problem
    9/14/2018Listed for sale$3,250,000$19/sqft
    Source: Brown Harris Stevens Report a problem

    Public tax history

    YearProperty taxesTax assessment
    2019$1,817,099 -7.2%$18,602,100 +3.2%
    2018$1,958,840 $18,028,800 +1.4%
    2017-- $17,779,500
    Find assessor info on the county website

    Neighborhood: Upper East Side

    Nearby schools

    GreatSchools rating