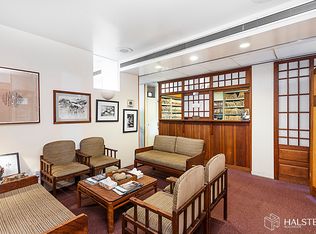
Prewar 8-Room Off Park Ave Spectacular, sunlit 9-room converted into an 8-room prewar cooperative located in an iconic prewar cooperative on an Upper East Side tree-lined block. Capturing open city views south towards the Midtown skyline from three rooms and beautiful exposure into the building's inner garden courtyard from the other rooms, this residence boasts a 'view' from every room through casement windows. This residence has generously sized rooms with a flexible layout complimented by 9'3" ceilings. A semi-private landing leads into the gallery, which is lined with custom bookshelves, has a coat closet and enjoys natural light from both the north and the south exposures. Flowing off the gallery is the south facing living room featuring custom shelving, a wood burning fireplace and open views of the Midtown skyline and The 7th Regiment Armory. Open to the living room is the south-facing library with custom shelving and a wet-bar discretely tucked away featuring a full sink, mini refrigerator and marble counters; this space was originally a full bathroom and could easily be put back. Also off the gallery and opposite the living room is the formal north facing dining room, which easily accommodates seating for 12 and overlooks the charming garden courtyard. Ideally located off the dining room is the roomy eat-in, windowed kitchen. The chef's kitchen has Spanish tile floors, butcher-block countertops including the center island, which has seating for four people. There is a five-burner stove, which vents outside in addition to top-of-the-line appliances including Subzero and Thermador, and a stacked washer/dryer. Two silver cabinets and a pantry complete the kitchen. Off the kitchen is a charming guest bedroom and a staff room with a shared full windowed hall bathroom. The double master suite faces south and has a dressing room adjacent to a full bathroom. There are four additional closets in the bedroom, two of which are walk-ins. The room easily accommodates a king bed, as well as other furnishings for storage and seating. This suite could be made into two bedrooms, and recapture a full bathroom where one of the walk-in closets currently resides, creating two bedrooms each with an ensuite bathroom. A north facing study/bedroom completes the apartment with a full bathroom. Designed by Andrew J. Thomas and built by John D. Rockefeller Jr. in 1931, this prewar cooperative features 57 apartments across 11-stories. There is a charming garden oasis between 115 East 67th Street and its sister building 116 E 68th Street; this garden is open to residents only. Pied-a-terre's are permitted as are pets. Ideally located in the heart of the Upper East Side, 115 East 67th Street is moments from transportation, shops, dining and Central Park. There is a 3% flip tax paid by the purchaser.
This property is off market, which means it's not currently listed for sale or rent on Zillow. This may be different from what's available on other websites or public sources.