Please contact the listing agents for more information. Open houses are strictly by appointment only.
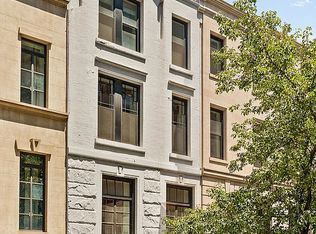
This impeccably renovated 20-foot-wide townhouse is in exceptional move-in condition and offers remarkable scale, natural light, and craftsmanship throughout, including rare eastern-facing windows on the second through fourth floors. Spanning approximately 5,266 square feet, plus a 1,280-square-foot finished lower level, the home features five bedrooms, four full bathrooms, two powder rooms, and a high-speed elevator servicing every floor.
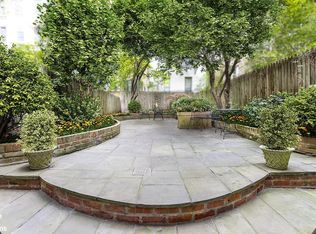
A gated and landscaped forecourt creates a private entrance into the residence. The ground floor opens to a gracious entry gallery leading to a sophisticated family room and informal dining area, ideal for both everyday living and entertaining. Dramatic blackened steel-framed rear windows and doors flood the interiors with natural light and open directly onto a beautifully landscaped garden designed by Robin Key Landscape Architects. Also on this level, the eat-in chef’s kitchen is exceptionally appointed with a 48-inch Wolf range with vented hood and pot filler, Sub-Zero refrigeration, wall and speed ovens, warming drawer, dual dishwashers, wine refrigeration, and extensive prep and storage space.
The parlor floor is defined by soaring 12’2” ceilings and elegant proportions throughout, creating an ideal area for entertaining. A gracious landing leads to a grand living room with a rare eastern-facing window overlooking the garden and surrounding trees, as well as a gas fireplace. An equally refined formal dining room features a second gas fireplace, creating an ideal setting for entertaining.
Occupying the entire third floor, the serene primary suite offers 11’2” ceilings, oversized windows with tranquil garden views, two dressing rooms, a walk-in closet, additional custom storage, and two full bathrooms. An adjoining study or fifth bedroom completes the level. The fourth floor features 10’10” ceilings, three additional bedrooms, two bathrooms, a laundry room with sink, and abundant storage throughout.
The finished lower level includes a full gym, kitchenette, and a temperature-controlled wine cellar with storage for approximately 1,000 bottles. Above, a north-facing roof terrace accessed via a full staircase offers the opportunity for beautifully designed outdoor living. Additional features include multi-zoned central air conditioning, a high-speed elevator servicing every floor, and a security system.
In contract
Price cut: $1M (8/14)
$13,995,000
111 E 81st St, New York, NY 10028
5beds
6,546sqft
Single Family Residence
Built in 1920
-- sqft lot
$13,142,500 Zestimate®
$2,138/sqft
$-- HOA
What's special
Gas fireplaceSophisticated family roomTwo powder roomsRemarkable scaleGated and landscaped forecourtWalk-in closetWall and speed ovens
- 108 days
- 1,044
- 55
Zillow last checked:
Listing updated:
Listed by:
Douglas Elliman 914-406-5506,
John Giannone,
John Credaroli
Source: StreetEasy,MLS#: S1829449
Facts & features
Interior
Bedrooms & bathrooms
- Bedrooms: 5
- Bathrooms: 6
- Full bathrooms: 4
- 1/2 bathrooms: 2
Cooling
- Central Air
Appliances
- Included: Dishwasher
- Laundry: Inside
Features
- Flooring: Hardwood
- Has fireplace: No
Interior area
- Total structure area: 6,546
- Total interior livable area: 6,546 sqft
Property
Features
- Patio & porch: Other, Deck
- Exterior features: Courtyard, Garden, Private Roof Deck
- Has view: Yes
- View description: Garden
Details
- Parcel number: 015100008
- Special conditions: Resale
Construction
Type & style
- Home type: SingleFamily
- Property subtype: Single Family Residence
Condition
- Year built: 1920
Community & HOA
Community
- Subdivision: Upper East Side
HOA
- Has HOA: Yes
- Amenities included: Laundry, Roof Deck
Location
- Region: New York
Financial & listing details
- Price per square foot: $2,138/sqft
- Tax assessed value: $9,127,000
- Annual tax amount: $98,496
- Date on market: 5/21/2026
Estimated market value
$13,142,500
$12.49M - $13.80M
Not available
Price history
| Date | Event | Price |
|---|---|---|
| 8/17/2026 | Contingent | $13,995,000$2,138/sqft |
Source: StreetEasy #S1829449 Report a problem | ||
| 8/14/2026 | Price change | $13,995,000-6.7%$2,138/sqft |
Source: StreetEasy #S1829449 Report a problem | ||
| 5/21/2026 | Listed for sale | $15,000,000+13.2%$2,291/sqft |
Source: StreetEasy #S1829449 Report a problem | ||
| 3/10/2022 | Sold | $13,250,000$2,024/sqft |
Source: Public Record Report a problem | ||
| 11/3/2021 | Listed for sale | $13,250,000+128.4%$2,024/sqft |
Source: StreetEasy #21420708 Report a problem | ||
| 10/9/2009 | Sold | $5,800,000+173.6%$886/sqft |
Source: Public Record Report a problem | ||
| 2/15/2000 | Sold | $2,120,000$324/sqft |
Source: Public Record Report a problem | ||
Public tax history
| Year | Property taxes | Tax assessment |
|---|---|---|
| 2025 | $122,596 +6% | $547,620 -9.3% |
| 2024 | $115,656 -2.2% | $603,540 +11.1% |
| 2023 | $118,231 | $543,240 -3% |
| 2022 | -- | $560,100 -6.9% |
| 2021 | -- | $601,860 +15.3% |
| 2020 | -- | $521,880 +0.8% |
| 2019 | $102,689 +1.2% | $517,680 +6.7% |
| 2018 | $101,486 +3.4% | $485,136 +0.8% |
| 2017 | $98,154 +8.1% | $481,502 +6% |
| 2016 | $90,809 | $454,248 +6% |
| 2015 | $90,809 +164.6% | $428,536 +6% |
| 2014 | $34,315 | $404,280 -0.5% |
| 2013 | -- | $406,200 +7.8% |
| 2012 | -- | $376,980 +3% |
| 2011 | -- | $366,000 -44% |
| 2003 | -- | $653,404 +1.2% |
| 2002 | -- | $645,770 +192.2% |
| 2001 | -- | $220,974 +8% |
| 2000 | -- | $204,606 |
Find assessor info on the county website
Monthly payment
Climate risks
Neighborhood: Upper East Side
Similar homes
- $12,800,0005 bd7 ba6.3k sqft44 E 82nd St, New York, NY 10028Active
 MLS ID #S1808856, Carrie Chiang, Listing by: Corcoran. StreetEasy
 - $12,000,0004 bd6 ba4.3k sqft1040 5th Ave #3-A, New York, NY 10028Active
 MLS ID #S1837016, Serena Boardman, Listing by: Sotheby's International Realty. StreetEasy
 - $14,000,0006 bd8 ba7.2k sqft113 E 64th St, New York, NY 10065Active
 MLS ID #S1823551, Richard Phan, Listing by: Douglas Elliman. StreetEasy
 - $13,750,0005 bd6 ba4k sqft1289 Lexington, New York, NY 10028Active
 MLS ID #S1720001, Ben Haymes, Listing by: Zeckendorf Marketing. StreetEasy
