Gorgeous triple mint completely renovated oversized one bedroom, one and half baths, includes a lovely large balcony.
You’ll be transformed when you step into the formal foyer. There are paneled effect walls with integrated hidden doors, an antique mirrored recessed ceiling with a floral chandelier from the Philippines. The 7” inch wide light stained European oak floors used throughout the entire apartment were used to create a herringbone rosette pattern to accentuate the center grandeur of the foyer.
With-in the foyer you access the fully renovated kitchen with Italian Quartz countertops and backsplashes and a traditional European pattered porcelain and concrete floor tile. Cabinets are all custom with under counter LED lighting, smartly designed to utilize the maximum amount of space. Gas Range, integrated dishwasher and counter depth refrigerator are Bertazzoni, Italy.
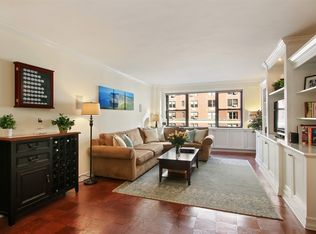
The living room expands 28'10" which leads you to the oversized balcony. Included in the living room are custom designed built ins with custom lighting, and LEDs that are integrated from the living room to the dining area which includes ceiling finished with full gloss white including a ceiling recessed linear LED light strip that softly lights the wall and gives a higher appearance. The shelving unit between the dining area and living area is freestanding and can be easily moved or removed.
Powder room, accessed from the Foyer, walls are covered in a French/African bamboo textured wall covering and the central ceiling light shade was handmade in Africa.
The walls throughout the apartment were skim coated, primed and given 3 coats of paint.
The primary bedroom is very spacious with custom closets and en-suite primary bathroom fully renovated with a new shower set, a double linear drain, and accessories in brass accentuate the feeling of a traditional European bathroom and compliment the gold veining in the honed porcelain Arabscato Marble covering the floors and walls. Apartment is approximately 900 sqft. The apartment was designed by the world- renowned architect/ designer David Wales of London. am
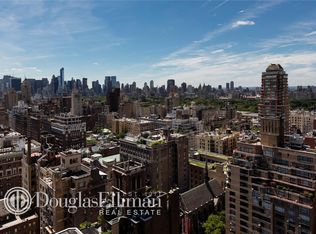
The Savoy, a full-service, pet-friendly high-rise cooperative, 2 blocks from Central Park and Museum Mile boasts amenities including a landscaped roof deck, 24-hour concierge, and doorman, new upgrade security system, onsite garage and unique features such as a Koi Pond entrance with the building set back from the street, and a discreet rear entrance with direct access to the garage on E 86th Street. Built in 1972 and co-op since 1979, it offers laundry room, bike room, storage room, live-in resident manager, and friendly staff. Includes a stunning roof deck with 360 degree views Guarantors, buying for children, washer/dryer, and subleasing are permitted at the discretion of the board, 65% financing permitted. There is no flip tax. Pets permitted with approval. No weekend showings and no pied-a-terres. Building permits showings Monday to Friday 9am to 6pm. Washer Dryer permitted with board approval.
Sold
$1,050,000
111 E 85th St #10A, Manhattan, NY 10028
1beds
900sqft
Coop
Built in 1971
-- sqft lot
$1,060,000 Zestimate®
$1,167/sqft
$6,360 Estimated rent
Home value
$1,060,000
$986,000 - $1.13M
$6,360/mo
Zestimate® history
Owner options
List your home for rent
$6,360/mo
Rent Zestimate®
Find your next renter with Zillow Rental Manager. Plus, with online applications, you can quickly screen prospective tenants – for free.
$6,360/mo
Rent Zestimate®
Refinance and save
$7,589/mo
Est. payment
Refinancing to a lower rate could help reduce your monthly payments and save thousands over the life of the loan.
$7,589/mo
Est. payment
Explore your selling options
Work with a Zillow partner agent
Leverage their expertise and Zillow's premium Showcase listings to get your home seen by more buyers.
Get startedList with your own agent
Get your home in front of millions of buyers by listing it on Zillow.
Learn how to do itSell it yourself
Take full control of how buyers see your home on Zillow by listing For Sale by Owner (FSBO).
List your homeWhat's special
Fully renovated kitchenPaneled effect wallsHerringbone rosette patternLandscaped roof deckLovely large balconyOversized balconyEn-suite primary bathroom
Zillow last checked:
Listing updated:
Listed by:
Donna Renna,
Douglas Elliman,
JoAnne Douglas
Source: StreetEasy,MLS#: S1758563
Facts & features
Interior
Bedrooms & bathrooms
- Bedrooms: 1
- Bathrooms: 2
- Full bathrooms: 1
- 1/2 bathrooms: 1
Rooms
- Room types: Bike Room
Appliances
- Included: Dishwasher
Features
- Flooring: Hardwood
Interior area
- Total structure area: 900
- Total interior livable area: 900 sqft
Property
Features
- Patio & porch: Other
- Exterior features: Balcony
- Has view: Yes
- View description: City
Details
- Parcel number: 015140008104792810A
- Special conditions: Resale
Construction
Type & style
- Home type: Cooperative
- Property subtype: Coop
Condition
- Year built: 1971
Community & HOA
Community
- Features: Doorman, Full Time Doorman
- Security: Doorman, Full-Time Doorman
- Subdivision: Upper East Side
HOA
- Has HOA: Yes
- Amenities included: Elevator(s)
- Services included: Maintenance
- HOA fee: $1,994 monthly
Location
- Region: Manhattan
Financial & listing details
- Price per square foot: $1,167/sqft
- Date on market: 3/12/2025
Price history
| Date | Event | Price |
|---|---|---|
| 9/26/2025 | Sold | $1,050,000-4.1%$1,167/sqft |
Source: Public Record Report a problem | ||
| 5/30/2025 | Contingent | $1,095,000$1,217/sqft |
Source: StreetEasy #S1758563 Report a problem | ||
| 3/12/2025 | Listed for sale | $1,095,000+31.8%$1,217/sqft |
Source: StreetEasy #S1758563 Report a problem | ||
| 6/7/2024 | Sold | $831,000-5%$923/sqft |
Source: Public Record Report a problem | ||
| 3/21/2024 | Pending sale | $875,000$972/sqft |
Source: StreetEasy # 22093984 Report a problem | ||
| 11/28/2023 | Listed for sale | $875,000-2.2%$972/sqft |
Source: StreetEasy # 22093984 Report a problem | ||
| 11/10/2023 | Listing removed | -- |
Source: StreetEasy Report a problem | ||
| 4/18/2023 | Price change | $895,000-5.7%$994/sqft |
Source: StreetEasy #22093984 Report a problem | ||
| 11/8/2022 | Price change | $949,000-2.7%$1,054/sqft |
Source: StreetEasy #22093984 Report a problem | ||
| 10/20/2022 | Listed for sale | $975,000+32.7%$1,083/sqft |
Source: StreetEasy #22093984 Report a problem | ||
| 3/22/2013 | Sold | $735,000$817/sqft |
Source: Public Record Report a problem | ||
Public tax history
Tax history is unavailable.
Find assessor info on the county website
Neighborhood: Upper East Side
Nearby homes
- $59,098,0005 bd7 ba3.8k sqft111-115 E 85th St, New York, NY 10028Off Market
- $869,4001 bd1 ba-- sqft111 E 85th St #4C, New York, NY 10028Off Market
- $873,900-- bd-- ba-- sqft111 E 85th St #5C, New York, NY 10028Off Market
- $675,8001 bd1 ba660 sqft111 E 85th St #5E, New York, NY 10028Off Market
- $949,3001 bd2 ba-- sqft111 E 85th St #6A, New York, NY 10028Off Market
- $830,0001 bd2 ba-- sqft111 E 85th St #7A, Manhattan, NY 10028Sold
- $1,650,0002 bd3 ba-- sqft111 E 85th St #9G, Manhattan, NY 10028Sold
- $1,009,100-- bd-- ba-- sqft111 E 85th St #10F, New York, NY 10028Off Market
- $1,137,800-- bd-- ba-- sqft111 E 85th St #11A, New York, NY 10028Off Market
Nearby schools
GreatSchools rating
- 10/10Ps 6 Lillie D BlakeGrades: PK-5Distance: 0.2 mi
- 8/10Jhs 167 Robert F WagnerGrades: 6-8Distance: 0.6 mi
- 3/10High School for Climate Justice (The)Grades: 9-12Distance: 0.6 mi
- New York
- New York County
- New York
- 10028
- Manhattan
- Upper East Side
- 111 E 85th St Unit 10A
Nearby cities
Nearby neighborhoods
Nearby zip codes
Other New York Topics
