Skip main navigation
Off market
  • $2,314,000

    111 E 85th St #14G, Manhattan, NY 10028

    2beds
    1,330sqft
    Cooperative
    Built in 1971
    -- sqft lot
    $2,314,000 Zestimate®
    $1,740/sqft
    $7,830 Estimated rent

    Home value

    $2,314,000

    $2.08M - $2.59M

    $7,830/mo

    Zestimate® history
    Loading
    Loading...

    Owner options

    List your home for rent

    $7,830/mo

    Rent Zestimate®

    Find your next renter with Zillow Rental Manager. Plus, with online applications, you can quickly screen prospective tenants – for free.

    Learn more

    $7,830/mo

    Rent Zestimate®

    Refinance and save

    $14,815/mo

    Est. payment

    Refinancing to a lower rate could help reduce your monthly payments and save thousands over the life of the loan.

    See today's rates

    $14,815/mo

    Est. payment

    Explore your selling options

    Work with a Zillow partner agent

    Leverage their expertise and Zillow's premium Showcase listings to get your home seen by more buyers.

    Get started

    List with your own agent

    Get your home in front of millions of buyers by listing it on Zillow.

    Learn how to do it

    Sell it yourself

    Take full control of how buyers see your home on Zillow by listing For Sale by Owner (FSBO).

    List your home

    What's special

    Central parkLaundry facilitiesHallway bathroomParking garageWalk-in closetGrocery optionsHallway linen closet

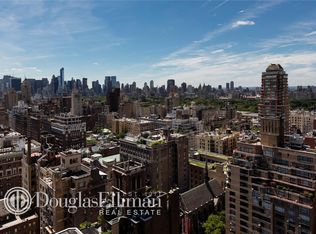
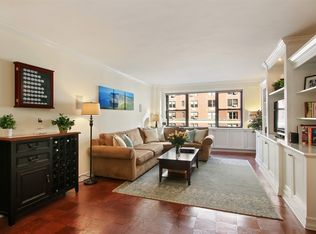
    FOR THE OPEN HOUSE, CONTACT ME IN ADVANCE, FOR A CONFIRMED APPOINTMENT TIME. CITY SANCTUARY - SUNNY & FRESH DESIGN. This beautiful home has a great layout, measuring approximately1,330 interior gross square feet. Everyone can spread out in the living area (14'9" X 12'9"), where you can escape to fresh air, on the sunny south facing 75 SF balcony. The expansive dining area (17'2" X 11'8") is adjacent to the open windowed eat-in kitchen. The kitchen has custom cabinetry, a marble backsplash in a chevron pattern, and stainless steel appliances - including a Sub Zero fridge, and a washer and dryer. There are 2.5 bathrooms; a foyer guest bathroom, hallway bathroom, and primary bathroom - all with grey and white stone mosaic tiles, handsome vanities, and Toto toilets. The main bedroom suite (18' X 10'10") easily accommodates a king size bed and a lounging area. Storage options include a foyer coat closet, hallway linen closet, 2nd bedroom walk-in closet, and the main bedroom has a walk-in closet and 2nd closet. The windows face south and west, and allow for great direct southern sunlight, and sweeping city views. There is European white oak wide plank hardwood floors, designer light fixtures, window treatments, fine built-in cabinetry. The Savoy is a well maintained pet friendly cooperative with very low maintenance. Upon arrival at the building enjoy serenity with a beautiful Koi pond surrounding a landscaped garden, where efficient doormen will greet you in the spacious opulent lobby. The building has a live-in resident manager, in building access to a parking garage with reduced rates for residents (short wait list for space), bike room, storage room, laundry facilities, and an expansive rooftop with 360-degree panoramic Manhattan skyline views. Moments away are the 4/5/6/Q subway lines, Central Park, 5th Avenue museums, great gourmet restaurant and grocery options, and the building is zoned for PS 6 and nearby are several private schools.

    This property is off market, which means it's not currently listed for sale or rent on Zillow. This may be different from what's available on other websites or public sources.

    Facts & features

    Interior

    Bedrooms & bathrooms
    • Bedrooms: 2
    • Bathrooms: 3
    • Full bathrooms: 2
    • 1/2 bathrooms: 1
    Appliances
    • Included: Dishwasher, Dryer, Washer
    Interior area
    • Total interior livable area: 1,330 sqft

    Property

    Parking
    • Total spaces: 1
    Features
    • Has view: Yes
    • View description: City
    Details
    • Parcel number: 015140008104792814G

    Construction

    Type & style
    • Home type: Cooperative
    Condition
    • Year built: 1971

    Community & neighborhood

    Community
    • Community features: Doorman
    Location
    • Region: Manhattan

    HOA & financial

    HOA
    • Has HOA: Yes
    • HOA fee: $2,405 monthly

    Price history

    DateEventPrice
    9/13/2022Sold$2,175,000$1,635/sqft
    Source: Public Record Report a problem
    5/26/2022Pending sale$2,175,000$1,635/sqft
    Source: StreetEasy Report a problem
    4/26/2022Listed for sale$2,175,000+11.5%$1,635/sqft
    Source: StreetEasy Report a problem
    11/7/2018Sold$1,950,000-8.2%$1,466/sqft
    Source: Public Record Report a problem
    8/23/2018Pending sale$2,125,000$1,598/sqft
    Source: Douglas Elliman #3334605 Report a problem
    6/28/2018Price change$2,125,000-9.4%$1,598/sqft
    Source: Douglas Elliman #3334605 Report a problem
    5/23/2018Listed for sale$2,345,000+30.3%$1,763/sqft
    Source: Douglas Elliman #3334605 Report a problem
    8/3/2016Sold$1,800,000$1,353/sqft
    Source: Public Record Report a problem
    2/10/2016Listing removed$1,800,000$1,353/sqft
    Source: Douglas Elliman #2206123 Report a problem
    10/21/2015Pending sale$1,800,000$1,353/sqft
    Source: Douglas Elliman #2206123 Report a problem
    9/1/2015Listed for sale$1,800,000+20%$1,353/sqft
    Source: Douglas Elliman Report a problem
    4/1/2014Sold$1,500,000$1,128/sqft
    Source: Public Record Report a problem

    Public tax history

    Tax history is unavailable.

    Find assessor info on the county website

    Neighborhood: Upper East Side

    Nearby schools

    GreatSchools rating