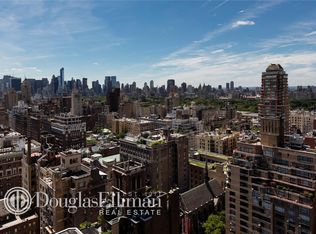
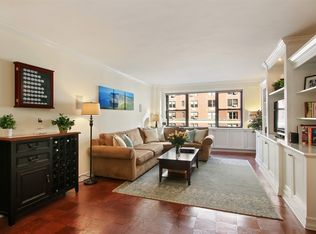
Welcome to The Savoy and Apartment 20D, a rarely available full 3 bedroom/3 bath, 1800 square foot home in the sky with a large north facing balcony and breathtaking open views of the city that you can enjoy both day and night. This home has unobstructed north, south and east exposures and wonderful natural light.
An open/versatile floor plan with large foyer, formal dining area and huge living room make this the perfect home for both comfortable living and entertaining. The large covered balcony is perfect for an outdoor meal or reading a great book. Every room of this gracious home has bright open views and great light.
The primary bedroom and third bedroom/study both face north while the second bedroom is split from the other two. All bedrooms are large with wonderful closet space. The primary bedroom accommodates a king size bed plus chaise lounge. It boasts multiple closets down the hallway to the primary bathroom which has both tub and shower. A hall bathroom services the third bedroom and guests. The spacious second bedroom has two closets and an en-suite bathroom. Cooking will be a dream in the south facing windowed kitchen that is at the heart of the home. You also have the convenience of a utility closet with washer and dryer and plenty of room for storage and cleaning items. The entry has a large coat closet.
The Savoy is a stately well regarded full service coop known for its low maintenance. It is Located in one of the most desirable locations on the Upper Eastside between Park Avenue and Lexington, and is just two blocks from Central Park and Museum Mile. The beauty of the building is that it is set back from the street with a long canopied front entrance that features a serene Koi pond and a beautiful planted garden with flowers and mature trees. The elegant lobby is staffed with a doorman and concierge who are very welcoming and helpful. The building staff has had a long tenure there. Building amenities include an impressive roof deck with 360 degree views of the city, on-site garage with a discounted rate for residents and a short waiting list, luggage storage, bike storage, laundry facilities and service entrance for strollers/handicap access.
The apartment is priced at $2,495,000 with maintenance of $3,315.The building allows 65% financing and is dog friendly. Sorry, no pied-a-terre purchasing allowed. Please call for a private showing.
Sold
$2,100,000
111 E 85th St #20D, New York, NY 10028
3beds
--sqft
Coop
Built in 1971
-- sqft lot
$-- Zestimate®
$--/sqft
$16,499 Estimated rent
Home value
Not available
Estimated sales range
Not available
$16,499/mo
Zestimate® history
Owner options
List your home for rent
$16,499/mo
Rent Zestimate®
Find your next renter with Zillow Rental Manager. Plus, with online applications, you can quickly screen prospective tenants – for free.
$16,499/mo
Rent Zestimate®
Refinance and save
$14,737/mo
Est. payment
Refinancing to a lower rate could help reduce your monthly payments and save thousands over the life of the loan.
$14,737/mo
Est. payment
Explore your selling options
Work with a Zillow partner agent
Leverage their expertise and Zillow's premium Showcase listings to get your home seen by more buyers.
Get startedList with your own agent
Get your home in front of millions of buyers by listing it on Zillow.
Learn how to do itSell it yourself
Take full control of how buyers see your home on Zillow by listing For Sale by Owner (FSBO).
List your homeWhat's special
Zillow last checked:
Listing updated:
Listed by:
Cindy Bernat,
Corcoran,
Douglas Crowell
Source: StreetEasy,MLS#: S1657529
Facts & features
Interior
Bedrooms & bathrooms
- Bedrooms: 3
- Bathrooms: 3
- Full bathrooms: 3
Rooms
- Room types: Bike Room
Appliances
- Included: Dishwasher, Washer/Dryer
- Laundry: Inside
Features
- Flooring: Hardwood
Interior area
- Total structure area: 0
Property
Features
- Patio & porch: Other
- Exterior features: Courtyard, Balcony
- Has view: Yes
- View description: City, Skyline
Details
- Parcel number: 01514000820D
- Special conditions: Resale
Construction
Type & style
- Home type: Cooperative
- Property subtype: Coop
Condition
- Year built: 1971
Community & HOA
Community
- Features: Doorman, Full Time Doorman
- Security: Doorman, Full-Time Doorman
- Subdivision: Upper East Side
HOA
- Has HOA: Yes
- Amenities included: Laundry, Elevator(s)
- Services included: Maintenance
- HOA fee: $3,315 monthly
Location
- Region: New York
Financial & listing details
- Tax assessed value: $54,525,000
- Annual tax amount: $2,489,174
- Date on market: 4/18/2023
Price history
| Date | Event | Price |
|---|---|---|
| 8/8/2023 | Sold | $2,100,000-8.7% |
Source: StreetEasy #S1657529 Report a problem | ||
| 6/5/2023 | Pending sale | $2,300,000 |
Source: StreetEasy Report a problem | ||
| 5/15/2023 | Price change | $2,300,000-7.8% |
Source: StreetEasy Report a problem | ||
| 4/18/2023 | Listed for sale | $2,495,000 |
Source: StreetEasy Report a problem | ||
Public tax history
| Year | Property taxes | Tax assessment |
|---|---|---|
| 2019 | -- | -- |
| 2018 | $2,489,174 | $24,536,250 +3% |
| 2017 | -- | $23,821,650 |
Find assessor info on the county website
Neighborhood: Upper East Side
Nearby homes
- $59,098,0005 bd7 ba3.8k sqft111-115 E 85th St, New York, NY 10028Off Market
- $892,9001 bd1 ba-- sqft111 E 85th St #4C, New York, NY 10028Off Market
- $907,800-- bd-- ba-- sqft111 E 85th St #5C, New York, NY 10028Off Market
- $681,3001 bd1 ba660 sqft111 E 85th St #5E, New York, NY 10028Off Market
- $974,2001 bd2 ba-- sqft111 E 85th St #6A, New York, NY 10028Off Market
- $830,0001 bd2 ba-- sqft111 E 85th St #7A, Manhattan, NY 10028Sold
- $1,650,0002 bd3 ba-- sqft111 E 85th St #9G, Manhattan, NY 10028Sold
- $1,049,200-- bd-- ba-- sqft111 E 85th St #10F, New York, NY 10028Off Market
- $1,166,800-- bd-- ba-- sqft111 E 85th St #11A, New York, NY 10028Off Market
Nearby schools
GreatSchools rating
- 10/10Ps 6 Lillie D BlakeGrades: PK-5Distance: 0.2 mi
- 8/10Jhs 167 Robert F WagnerGrades: 6-8Distance: 0.6 mi
- 3/10High School for Climate Justice (The)Grades: 9-12Distance: 0.6 mi
- New York
- New York County
- New York
- 10028
- Manhattan
- Upper East Side
- 111 E 85th St Unit 20D
Nearby cities
Nearby neighborhoods
Nearby zip codes
Other New York Topics
