Discover a rarely available full 3-bedroom, 3-bath residence spanning approximately 1,800 square feet, bathed in natural light and boasting open, breathtaking views.
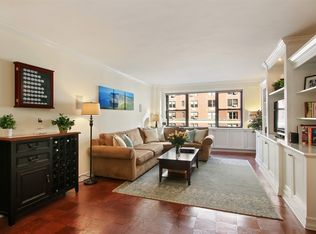
The versatile floor plan includes a spacious foyer, a formal dining area, and a generous living room that flows seamlessly, making this home ideal for both everyday living and entertaining.
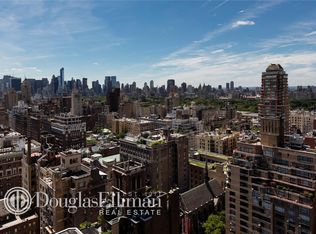
The large, covered balcony, with north- and west-facing views, has views of Central Park and is perfect for enjoying meals al fresco or relaxing with a great book.
The primary bedroom is a peaceful retreat with stunning views of the George Washington Bridge through its oversized windows. It features abundant closet space, en-suite bathroom and is spacious enough to accommodate a king-sized bed with additional furnishings, offering the perfect blend of comfort and luxury. The second bedroom is versatile and inviting, offering ample space for various layouts and excellent storage, making it ideal as a bedroom or home office.
The east-facing bedroom, situated in a desirable split layout for added privacy, is bright and airy with incredible natural light throughout the day. With its private en-suite bathroom and generous closet space, it serves as a perfect sanctuary for guests or those seeking a private retreat.
At the center of the home is a south-facing, windowed kitchen, offering delightful natural light while you cook. Additional conveniences include a large entry closet and a dedicated space where a washer and dryer can be installed.
The Savoy is a prestigious, full-service co-op nestled on the Upper East Side between Park Avenue and Lexington Avenue. Building amenities include:
A stunning rooftop deck with 360-degree city views
On-site garage with discounted rates for residents
Luggage and bike storage
Laundry facilities
A service entrance for strollers and handicap access
The building allows 65% financing, is dog-friendly, and offers an exceptional lifestyle in a coveted location. Note: Pied-à-terre purchases are not permitted.
Schedule your private showing today.
Sold
$2,450,000
111 E 85th St #24D, New York, NY 10028
3beds
--sqft
Coop
Built in 1971
-- sqft lot
$-- Zestimate®
$--/sqft
$-- Estimated rent
Home value
Not available
Estimated sales range
Not available
Not available
Zestimate® history
Owner options
List your home for rent
Find your next renter with Zillow Rental Manager. Plus, with online applications, you can quickly screen prospective tenants – for free.
Refinance and save
$18,284/mo
Est. payment
Refinancing to a lower rate could help reduce your monthly payments and save thousands over the life of the loan.
$18,284/mo
Est. payment
Explore your selling options
Work with a Zillow partner agent
Leverage their expertise and Zillow's premium Showcase listings to get your home seen by more buyers.
Get startedList with your own agent
Get your home in front of millions of buyers by listing it on Zillow.
Learn how to do itSell it yourself
Take full control of how buyers see your home on Zillow by listing For Sale by Owner (FSBO).
List your homeWhat's special
Incredible natural lightBathed in natural lightSouth-facing windowed kitchenStunning rooftop deckViews of central parkOpen breathtaking viewsDelightful natural light
Zillow last checked:
Listing updated:
Listed by:
Lori Ben-Ari,
Compass,
Heidi Cohen
Source: StreetEasy,MLS#: S1751697
Facts & features
Interior
Bedrooms & bathrooms
- Bedrooms: 3
- Bathrooms: 3
- Full bathrooms: 3
Rooms
- Room types: Bike Room
Appliances
- Included: Dishwasher
Interior area
- Total structure area: 0
Property
Parking
- Parking features: Garage
- Has garage: Yes
Features
- Patio & porch: Other
- Exterior features: Balcony
- Has view: Yes
- View description: City, Skyline
Details
- Parcel number: 01514000824D
- Special conditions: Resale
Construction
Type & style
- Home type: Cooperative
- Property subtype: Coop
Condition
- Year built: 1971
Community & HOA
Community
- Features: Doorman, Full Time Doorman
- Security: Doorman, Full-Time Doorman
- Subdivision: Upper East Side
HOA
- Has HOA: Yes
- Amenities included: Elevator(s)
- Services included: Maintenance
- HOA fee: $3,639 monthly
Location
- Region: New York
Financial & listing details
- Tax assessed value: $54,525,000
- Annual tax amount: $2,489,174
- Date on market: 1/31/2025
Price history
| Date | Event | Price |
|---|---|---|
| 5/30/2025 | Sold | $2,450,000+2.3% |
Source: StreetEasy #S1751697 Report a problem | ||
| 2/27/2025 | Contingent | $2,395,000 |
Source: StreetEasy #S1751697 Report a problem | ||
| 1/31/2025 | Listed for sale | $2,395,000 |
Source: StreetEasy #S1751697 Report a problem | ||
Public tax history
| Year | Property taxes | Tax assessment |
|---|---|---|
| 2019 | -- | -- |
| 2018 | $2,489,174 | $24,536,250 +3% |
| 2017 | -- | $23,821,650 |
Find assessor info on the county website
Neighborhood: Upper East Side
Nearby homes
- $59,098,0005 bd7 ba3.8k sqft111 E 85th St, New York, NY 10028Off Market
- $906,0001 bd1 ba-- sqft111 E 85th St #4C, New York, NY 10028Off Market
- $889,100-- bd-- ba-- sqft111 E 85th St #5C, New York, NY 10028Off Market
- $697,7001 bd1 ba660 sqft111 E 85th St #5E, New York, NY 10028Off Market
- $974,3001 bd2 ba-- sqft111 E 85th St #6A, New York, NY 10028Off Market
- $830,0001 bd2 ba-- sqft111 E 85th St #7A, Manhattan, NY 10028Sold
- $1,650,0002 bd3 ba-- sqft111 E 85th St #9G, Manhattan, NY 10028Sold
- $1,030,600-- bd-- ba-- sqft111 E 85th St #10F, New York, NY 10028Off Market
- $1,159,900-- bd-- ba-- sqft111 E 85th St #11A, New York, NY 10028Off Market
Nearby schools
GreatSchools rating
- 10/10Ps 6 Lillie D BlakeGrades: PK-5Distance: 0.2 mi
- 8/10Jhs 167 Robert F WagnerGrades: 6-8Distance: 0.6 mi
- 3/10High School for Climate Justice (The)Grades: 9-12Distance: 0.6 mi
- New York
- New York County
- New York
- 10028
- Manhattan
- Upper East Side
- 111 E 85th St Unit 24D
