Introducing 111 E Autumn Leaf Drive, a stunning all-brick 1/2 duplex located in a low-traffic cul-de-sac. This property boasts an impressive 2712 square feet of living space with three bedrooms and three bathrooms. The kitchen is equipped with stainless steel appliances, a breakfast bar, and a center island, making it perfect for hosting dinner parties or preparing meals for your loved ones. The main level owner's suite offers a large walk-in closet, as well as a shower and whirlpool tub offering luxurious relaxation after a long day. The main-level laundry also adds convenience to your daily routine. Step outside onto the covered deck and enjoy the serene pond view while sipping your morning coffee. The flat yard is perfect for outdoor playtime or gardening, while the walk-out lower level provides easy access to the outdoors. Don't miss out on this incredible opportunity to make this house your new home sweet home!
Closed
Listed by: EDGE Realty ERA Powered • Matt E Palisch • Contact: 573-270-8546
Bought with: Area Properties Real Estate-River Region
Price Unknown
111 E Autumn Leaf Dr, Cape Girardeau, MO 63701
3beds
2,712sqft
Condominium
Built in 2015
-- sqft lot
$393,100 Zestimate®
$--/sqft
$2,211 Estimated rent
Home value
$393,100
$370,000 - $417,000
$2,211/mo
Zestimate® history
Owner options
List your home for rent
$2,211/mo
Rent Zestimate®
Find your next renter with Zillow Rental Manager. Plus, with online applications, you can quickly screen prospective tenants – for free.
$2,211/mo
Rent Zestimate®
Refinance and save
Refinancing to a lower rate could help reduce your monthly payments and save thousands over the life of the loan.
Explore your selling options
Work with a Zillow partner agent
Leverage their expertise and Zillow's premium Showcase listings to get your home seen by more buyers.
Get startedList with your own agent
Get your home in front of millions of buyers by listing it on Zillow.
Learn how to do itSell it yourself
Take full control of how buyers see your home on Zillow by listing For Sale by Owner (FSBO).
List your homeWhat's special
Zillow last checked:
Listing updated:
Listed by:
Matt E Palisch 573-270-8546,
EDGE Realty ERA Powered,
Katie A Palisch 573-275-0428,
EDGE Realty ERA Powered
Bought with:
Mark Rademaker, 2019013284
Area Properties Real Estate-River Region
Source: MARIS,MLS#: 23032385 Originating MLS: Southeast Missouri REALTORS
Originating MLS: Southeast Missouri REALTORSFacts & features
Interior
Bedrooms & bathrooms
- Bedrooms: 3
- Bathrooms: 3
- Full bathrooms: 3
- Main level bathrooms: 2
- Main level bedrooms: 2
Primary bedroom
- Features: Floor Covering: Carpeting, Wall Covering: Some
- Level: Main
- Area: 225
- Dimensions: 15x15
Other
- Features: Floor Covering: Carpeting, Wall Covering: Some
- Level: Main
- Area: 143
- Dimensions: 13x11
Other
- Features: Floor Covering: Wood, Wall Covering: Some
- Level: Lower
- Area: 143
- Dimensions: 13x11
Dining room
- Features: Floor Covering: Wood, Wall Covering: Some
- Level: Main
- Area: 192
- Dimensions: 12x16
Family room
- Features: Floor Covering: Wood, Wall Covering: Some
- Level: Lower
- Area: 418
- Dimensions: 22x19
Great room
- Features: Floor Covering: Wood, Wall Covering: Some
- Level: Main
- Area: 396
- Dimensions: 22x18
Kitchen
- Features: Floor Covering: Wood, Wall Covering: None
- Level: Main
- Area: 168
- Dimensions: 14x12
Other
- Features: Floor Covering: Wood, Wall Covering: None
- Level: Lower
- Area: 210
- Dimensions: 15x14
Heating
- Natural Gas, Forced Air
Cooling
- Central Air, Electric
Appliances
- Included: Dishwasher, Disposal, Gas Range, Gas Oven, Refrigerator, Stainless Steel Appliance(s), Electric Water Heater
- Laundry: Main Level
Features
- Open Floorplan, Walk-In Closet(s), Breakfast Bar, Kitchen Island, Kitchen/Dining Room Combo, Separate Shower
- Flooring: Carpet, Hardwood
- Doors: Panel Door(s)
- Basement: Full,Sleeping Area,Storage Space,Walk-Out Access
- Number of fireplaces: 1
- Fireplace features: Recreation Room, Basement, Family Room
Interior area
- Total structure area: 2,712
- Total interior livable area: 2,712 sqft
- Finished area above ground: 1,602
- Finished area below ground: 1,110
Property
Parking
- Total spaces: 2
- Parking features: Attached, Garage, Garage Door Opener, Off Street
- Attached garage spaces: 2
Features
- Levels: One
- Patio & porch: Deck, Patio, Covered
- Has view: Yes
- On waterfront: Yes
- Waterfront features: Waterfront
Lot
- Size: 6,969 Square Feet
- Dimensions: 56 x 127
- Features: Adjoins Open Ground, Cul-De-Sac, Views, Waterfront
Details
- Parcel number: 152000014011010000
- Special conditions: Standard
Construction
Type & style
- Home type: Condo
- Architectural style: Traditional
- Property subtype: Condominium
- Attached to another structure: Yes
Materials
- Brick Veneer
Condition
- Year built: 2015
Utilities & green energy
- Sewer: Public Sewer
- Water: Public
- Utilities for property: Natural Gas Available
Community & HOA
Community
- Subdivision: Baldwin Place
Location
- Region: Cape Girardeau
Financial & listing details
- Annual tax amount: $1,715
- Date on market: 6/8/2023
- Cumulative days on market: 35 days
- Listing terms: Cash,Conventional,FHA,VA Loan
- Ownership: Private
- Road surface type: Concrete
Price history
| Date | Event | Price |
|---|---|---|
| 8/15/2023 | Sold | -- |
Source:  MARIS #23032385 Report a problem MARIS #23032385 Report a problem | ||
| 7/13/2023 | Pending sale | $379,000$140/sqft |
Source: MARIS #23032385 Report a problem | ||
| 7/5/2023 | Price change | $379,000-2.6%$140/sqft |
Source: MARIS #23032385 Report a problem | ||
| 6/19/2023 | Price change | $389,000-1.5%$143/sqft |
Source: MARIS #23032385 Report a problem | ||
| 6/8/2023 | Listed for sale | $394,900$146/sqft |
Source: MARIS #23032385 Report a problem | ||
Public tax history
Tax history is unavailable.
Neighborhood: 63701
Nearby homes
- $361,5002 bd3 ba1.6k sqft111 Autumn Leaf Dr, Cape Girardeau, MO 63701Off Market
- $294,2002 bd3 ba1.6k sqft113 Autumn Leaf Dr, Cape Girardeau, MO 63701Off Market
- $--8 bd6 ba7.3k sqft101 Autumn Leaf Dr, Cape Girardeau, MO 63701Sold
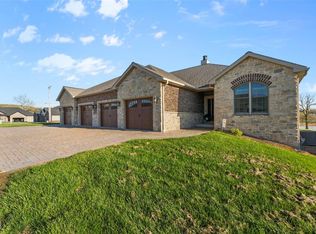
- $--8 bd6 ba6.6k sqft101-103 Autumn Leaf Dr, Cape Girardeau, MO 63701Sold

- $447,6004 bd3 ba1.8k sqft103 Autumn Leaf Dr, Cape Girardeau, MO 63701Off Market
- $--0.33 Acres21 Autumn Leaf Dr, Cape Girardeau, MO 63701Off Market
- $--0.37 Acres17 Autumn Leaf Dr, Cape Girardeau, MO 63701Off Market
- $488,7004 bd4 ba3.1k sqft102 Autumn Leaf Dr, Cape Girardeau, MO 63701Off Market
Nearby schools
GreatSchools rating
- 9/10East ElementaryGrades: PK-4Distance: 2 mi
- 8/10Russell Hawkins Jr. High SchoolGrades: 7-8Distance: 4.8 mi
- 7/10Jackson Sr. High SchoolGrades: 9-12Distance: 3.7 mi
Schools provided by the listing agent
- Elementary: East Elem.
- Middle: Jackson Russell Hawkins Jr High
- High: Jackson Sr. High
Source: MARIS. This data may not be complete. We recommend contacting the local school district to confirm school assignments for this home.
- Missouri
- Cape Girardeau County
- Jackson
- 63701
- 111 E Autumn Leaf Dr
Nearby cities
Nearby zip codes
Other Jackson Topics
