Skip main navigation
Sold
  • Price Unknown

    111 E Barker Creek Dr, Scroggins, TX 75480

    2beds
    1,043sqft
    Single Family Residence
    Built in 1984
    -- sqft lot
    $649,800 Zestimate®
    $--/sqft
    $1,776 Estimated rent

    Home value

    $649,800

    Estimated sales range

    Not available

    $1,776/mo

    Zestimate® history
    Loading
    Loading...

    Owner options

    List your home for rent

    $1,776/mo

    Rent Zestimate®

    Find your next renter with Zillow Rental Manager. Plus, with online applications, you can quickly screen prospective tenants – for free.

    Learn more

    $1,776/mo

    Rent Zestimate®

    Refinance and save

    $337/mo

    Est. payment

    Refinancing to a lower rate could help reduce your monthly payments and save thousands over the life of the loan.

    See today's rates

    $337/mo

    Est. payment

    Explore your selling options

    Work with a Zillow partner agent

    Leverage their expertise and Zillow's premium Showcase listings to get your home seen by more buyers.

    Get started

    List with your own agent

    Get your home in front of millions of buyers by listing it on Zillow.

    Learn how to do it

    Sell it yourself

    Take full control of how buyers see your home on Zillow by listing For Sale by Owner (FSBO).

    List your home

    What's special

    Waterfront homeExpansive windowsSpacious loft areaStainless appliancesBreathtaking year-round viewsStylish kitchenVaulted ceilings
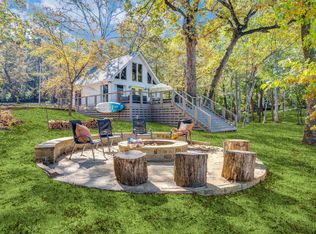
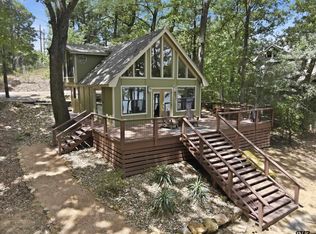
    Welcome to your turnkey lake escape on beautiful Lake Cypress Springs, less than 90 minutes from DFW! This 2-bedroom, 2-bath (plus loft!) waterfront home offers the perfect blend of modern design, comfort, and breathtaking year-round views, and it’s being sold furnished, minus a small exclusions list, making it ready for immediate enjoyment or investment use. Vaulted ceilings and expansive windows flood the living area with natural light while perfectly framing the lake. The open-concept design has a stylish kitchen that features stainless appliances, designer backsplash, & island workspace making it perfect for gathering and entertaining. The primary suite is conveniently located downstairs with a full bath, offering privacy and easy access. Upstairs you’ll find an additional bedroom and full bath, plus a spacious loft area with two sets of built-in bunks — ideal for hosting guests, maximizing sleeping space, or generating strong short-term rental potential. Step outside to the oversized covered deck with dramatic wood beams and panoramic water views, adding relaxing to your “to-do” list. Whether you’re searching for a full-time lake residence, weekend getaway, or income-producing property, this Lake Cypress Springs home checks all the boxes...lake life starts here!

    Zillow last checked:

    Listing updated:

    Listed by:

    Kristen Davenport 903-466-1398,

    Century 21 Butler Real Estate

    Bought with:

    NON MEMBER AGENT

    NON MEMBER OFFICE

    Source: GTARMLS,MLS#: 26002818MLS Logo

    Facts & features

    Interior

    Bedrooms & bathrooms
    • Bedrooms: 2
    • Bathrooms: 2
    • Full bathrooms: 2
    Bathroom
    • Features: Shower Only, Bar
    Heating
    • Central/Electric
    Cooling
    • Central Electric, Ceiling Fan(s), Exhaust Fan
    Appliances
    • Included: Electric Range, Dishwasher, Microwave, Refrigerator
    Features
    • Master Bedroom Split, Master Bedroom Downstairs, Ceiling Fan, Vaulted Ceiling(s), Pantry, Kitchen Island
    • Flooring: Laminate, Tile
    • Fireplace features: Other
    Interior area
    • Total structure area: 1,043
    • Total interior livable area: 1,043 sqft

    Property

    Parking
    • Parking features: Paved, Gravel
    Features
    • Levels: Two
    • Stories: 2
    • Patio & porch: Covered
    • Pool features: None
    • Fencing: None
    • On waterfront: Yes
    • Waterfront features: Lake Front
    • Body of water: Cypress Springs
    Details
    • Parcel number: 020200000000012000000

    Construction

    Type & style
    • Home type: SingleFamily
    • Architectural style: Contemporary
    • Property subtype: Single Family Residence
    Materials
    • Frame
    • Foundation: Pillar/Post/Pier
    • Roof: Composition
    Condition
    • Pre-owned
    • Year built: 1984

    Utilities & green energy

    • Sewer: Aerobic Septic
    • Water: Cooperative, Water Onsite
    • Utilities for property: Cable Available, Standard Electric

    Community & HOA

    Community
    • Security: Security Gate, Closed Circuit Camera(s), Smoke Detector(s)
    • Subdivision: Barker Creek
    HOA
    • Has HOA: Yes
    • Amenities included: Common Area, Fishing, Security
    • HOA fee: $338 quarterly
    Location
    • Region: Scroggins

    Financial & listing details

    • Tax assessed value: $455,950
    • Date on market: 2/27/2026
    • Listing terms: Conventional,FHA,VA Loan,Cash,USDA Loan
    • Road surface type: Paved

    Price history

    DateEventPrice
    6/15/2026Sold--
    Source: GTARMLS #26002818 Report a problem
    5/5/2026Pending sale$690,000$662/sqft
    Source: NTREIS #21194249 Report a problem
    4/20/2026Contingent$690,000$662/sqft
    Source: NTREIS #21194249 Report a problem
    4/20/2026Pending sale$690,000$662/sqft
    Source: GTARMLS #26002818 Report a problem
    3/16/2026Price change$690,000-7.9%$662/sqft
    Source: GTARMLS #26002818 Report a problem
    2/28/2026Listed for sale$749,000$718/sqft
    Source: GTARMLS #26002818 Report a problem
    10/29/2018Sold--
    Source: Public Record Report a problem

    Public tax history

    YearProperty taxesTax assessment
    2025-- $455,950 +9.8%
    2024$5,689 +4.2%$415,210 +9.2%
    2023$5,462 +5.9%$380,320 +5.4%
    2022$5,155 $360,740 +19.1%
    2021-- $302,850 +80.4%
    2020-- $167,840 +4.3%
    2019-- $160,970 +38.5%
    2018-- $116,220 +5%
    2017-- $110,700 +14.2%
    2015-- $96,970
    2014-- $96,970
    2013-- --
    2012-- --
    2011-- --
    2010-- --
    2009-- --
    2008-- --
    2007-- --
    Find assessor info on the county website

    Neighborhood: 75480

    Nearby schools

    GreatSchools rating
    Schools provided by the listing agent
    • Elementary: Mt Vernon
    • Middle: Mt Vernon
    • High: Mt Vernon

    Source: GTARMLS. This data may not be complete. We recommend contacting the local school district to confirm school assignments for this home.

    Get a cash offer in 3 minutes
    Find out how much your home could sell for in as little as 3 minutes with a no-obligation cash offer.
    Estimated market value
    $649,800
    Get a cash offer in 3 minutes
    Find out how much your home could sell for in as little as 3 minutes with a no-obligation cash offer.
    Estimated market value
    $649,800