We are on receipt of multiple offers and request Highest & Best by noon on Monday 8/4. Tucked away on a quiet, no-throughway street in the desirable Village of Newton Lake community in Oaklyn, this beautifully updated 2-bedroom, 1.5-bath home is the one you’ve been waiting for. Step inside to discover a modern kitchen and bathrooms, newer flooring, a newer AC unit, and hot water heater—all thoughtfully designed for comfort and style. The main level showcases neutral tones and luxury vinyl plank flooring, while plush carpet adds warmth to the spacious bedrooms upstairs. Conveniently located on the second level near the bedrooms, the laundry area offers added ease to your daily routine. A fully finished basement provides additional living space—perfect for a home office, media room, or play area—and includes a large storage room. There’s also an additional storage room accessible from the rear patio. Enjoy peaceful lake views and an unbeatable location just a short stroll to downtown Collingswood’s shops, cafés, and top-rated restaurants. With easy access to Philadelphia, local parks, and shopping, this home truly has it all. Don’t miss this rare opportunity in one of the Collingswood area’s most loved communities!
Sold for $310,000
$310,000
111 E Beechwood Ave APT 13, Oaklyn, NJ 08107
2beds
1,672sqft
Townhouse
Built in 1988
-- sqft lot
$324,100 Zestimate®
$185/sqft
$2,013 Estimated rent
Home value
$324,100
$282,000 - $369,000
$2,013/mo
Zestimate® history
Owner options
List your home for rent
$2,013/mo
Rent Zestimate®
Find your next renter with Zillow Rental Manager. Plus, with online applications, you can quickly screen prospective tenants – for free.
$2,013/mo
Rent Zestimate®
Refinance and save
$2,293/mo
Est. payment
Refinancing to a lower rate could help reduce your monthly payments and save thousands over the life of the loan.
$2,293/mo
Est. payment
Explore your selling options
Work with a Zillow partner agent
Leverage their expertise and Zillow's premium Showcase listings to get your home seen by more buyers.
Get startedList with your own agent
Get your home in front of millions of buyers by listing it on Zillow.
Learn how to do itSell it yourself
Take full control of how buyers see your home on Zillow by listing For Sale by Owner (FSBO).
List your homeWhat's special
Modern kitchenFully finished basementAdditional living spaceNeutral tonesHot water heaterNewer ac unitQuiet no-throughway street
Zillow last checked:
Listing updated:
Listed by:
Tom Sadler 609-617-0620,
Ovation Realty LLC,
Listing Team: Sadler Krupa Realty Group
Bought with:
Liz Mason, 1866186
Compass New Jersey, LLC - Haddon Township
Source: Bright MLS,MLS#: NJCD2098600
Facts & features
Interior
Bedrooms & bathrooms
- Bedrooms: 2
- Bathrooms: 2
- Full bathrooms: 1
- 1/2 bathrooms: 1
- Main level bathrooms: 1
Rooms
- Room types: Living Room, Dining Room, Primary Bedroom, Kitchen, Family Room, Basement, Bedroom 1
Primary bedroom
- Level: Upper
- Area: 182 Square Feet
- Dimensions: 13 x 14
Bedroom 1
- Level: Upper
- Area: 168 Square Feet
- Dimensions: 12 x 14
Basement
- Level: Lower
Dining room
- Level: Main
- Area: 99 Square Feet
- Dimensions: 9 x 11
Family room
- Level: Lower
Kitchen
- Level: Main
- Area: 162 Square Feet
- Dimensions: 9 x 18
Living room
- Level: Main
- Area: 196 Square Feet
- Dimensions: 14 x 14
Heating
- Forced Air, Natural Gas
Cooling
- Central Air, Natural Gas
Appliances
- Included: Gas Water Heater
Features
- Basement: Full,Finished
- Has fireplace: No
Interior area
- Total structure area: 1,672
- Total interior livable area: 1,672 sqft
- Finished area above ground: 1,222
- Finished area below ground: 450
Property
Parking
- Parking features: Assigned, Off Street, Parking Lot
- Details: Assigned Parking
Accessibility
- Accessibility features: None
Features
- Levels: Two
- Stories: 2
- Pool features: None
- Has view: Yes
- View description: Lake
- Has water view: Yes
- Water view: Lake
- Waterfront features: Lake
- Body of water: Newton Lake
Details
- Additional structures: Above Grade, Below Grade
- Parcel number: 260006400017C013
- Zoning: RESIDENTIAL
- Special conditions: Standard
Construction
Type & style
- Home type: Townhouse
- Architectural style: Colonial,Contemporary
- Property subtype: Townhouse
Materials
- Aluminum Siding
- Foundation: Block
Condition
- New construction: No
- Year built: 1988
Utilities & green energy
- Sewer: Public Sewer
- Water: Public
Community & HOA
Community
- Condo and coop fee: $344 monthly
- Subdivision: Newton Lake
HOA
- Has HOA: No
- Amenities included: Lake
- Services included: All Ground Fee, Common Area Maintenance, Maintenance Grounds
- HOA name: Village Of Newton Lake
Location
- Region: Oaklyn
- Municipality: OAKLYN BORO
Financial & listing details
- Price per square foot: $185/sqft
- Tax assessed value: $138,100
- Annual tax amount: $7,298
- Date on market: 7/30/2025
- Listing agreement: Exclusive Right To Sell
- Inclusions: Washer, Dryer, Refrigerator, Window Treatments.
- Exclusions: Personal Belongings, Furnishings, And Smart Devices (switches, Doorbell, Camera & Locks).
- Ownership: Condominium
Price history
| Date | Event | Price |
|---|---|---|
| 10/15/2025 | Sold | $310,000+14.8%$185/sqft |
Source:  Bright MLS #NJCD2098600 Report a problem Bright MLS #NJCD2098600 Report a problem | ||
| 8/7/2025 | Contingent | $270,000$161/sqft |
Source: Bright MLS #NJCD2098600 Report a problem | ||
| 7/30/2025 | Listed for sale | $270,000+86.2%$161/sqft |
Source: Bright MLS #NJCD2098600 Report a problem | ||
| 3/31/2020 | Sold | $145,000$87/sqft |
Source: Public Record Report a problem | ||
Public tax history
| Year | Property taxes | Tax assessment |
|---|---|---|
| 2025 | $7,768 +6.4% | $138,100 |
| 2024 | $7,299 -53.9% | $138,100 |
| 2023 | $15,816 +3.3% | $138,100 |
| 2022 | $15,313 +133.9% | $138,100 |
| 2021 | $6,546 +9.2% | $138,100 |
| 2020 | $5,992 +1.7% | $138,100 |
| 2019 | $5,894 | $138,100 |
| 2018 | $5,894 +3.4% | $138,100 |
| 2017 | $5,698 +2% | $138,100 |
| 2016 | $5,587 +4.1% | $138,100 |
| 2015 | $5,369 +5.4% | $138,100 |
| 2014 | $5,094 | $138,100 |
Find assessor info on the county website
Neighborhood: 08107
Nearby homes
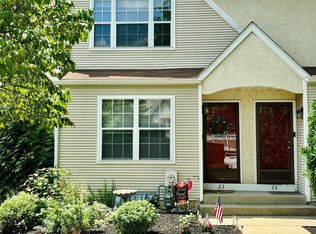
- $238,0002 bd2 ba1.2k sqft111 E Beechwood Ave APT 23, Oaklyn, NJ 08107Sold
- $260,0002 bd2 ba1.3k sqft111 E Beechwood Ave APT 20, Oaklyn, NJ 08107Sold

- $235,0002 bd2 ba1.2k sqft111 E Beechwood Ave APT 4, Oaklyn, NJ 08107Sold
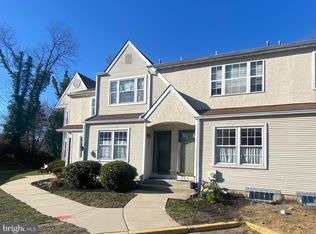
- $320,0002 bd2 ba1.3k sqft111 E Beechwood Ave APT 10, Oaklyn, NJ 08107Sold

- $312,100-- bd-- ba1.7k sqft201 Johnson Ave, Oaklyn, NJ 08107Off Market
- $410,0003 bd2 ba1.7k sqft108 E Beechwood Ave, Oaklyn, NJ 08107Sold
- $277,300-- bd-- ba1.2k sqft111 E Beechwood Ave APT 6, Oaklyn, NJ 08107Off Market
- $275,800-- bd-- ba1.3k sqft111 E Beechwood Ave APT 9, Oaklyn, NJ 08107Off Market
Nearby schools
GreatSchools rating
- 5/10Oaklyn Public SchoolGrades: PK-5Distance: 0.6 mi
- 7/10Collingswood Middle SchoolGrades: 6-8Distance: 0.4 mi
- 3/10Collingswood Sr High SchoolGrades: 9-12Distance: 0.3 mi
Schools provided by the listing agent
- High: Collingswood Senior H.s.
- District: Collingswood Public Schools
Source: Bright MLS. This data may not be complete. We recommend contacting the local school district to confirm school assignments for this home.
Get a cash offer in 3 minutes
Find out how much your home could sell for in as little as 3 minutes with a no-obligation cash offer.
Estimated market value
$324,100
Get a cash offer in 3 minutes
Find out how much your home could sell for in as little as 3 minutes with a no-obligation cash offer.
Estimated market value
$324,100
- New Jersey
- Camden County
- Oaklyn
- 08107
- 111 E Beechwood Ave Apartment 13
Nearby cities
Nearby zip codes
Other Oaklyn Topics
