Just listed this adorable, move-in ready home in the friendly town of Wilburton, Oklahoma. This home features nice-sized bedrooms and two full bathrooms, one equipped with a tub/shower combination and the other with an accessible walk-in shower. The large living area flows into a nicely sized kitchen and spacious laundry room, creating a comfortable and functional layout. Additional features include central heat and air and a low-maintenance metal roof.
You will love the screened-in back porch, perfect for relaxing with your morning coffee or enjoying a quiet evening with a good book. Outside amenities include a partially chain-link fenced yard, storage building, and a carport with convenient access to the laundry area.
This is a great opportunity to purchase an affordable and comfortable home that is perfect for first-time homebuyers, those looking to downsize, or investors. Call today to schedule your private showing!
Pending
$79,000
111 E Blair Ave, Wilburton, OK 74578
2beds
936sqft
Single Family Residence
Built in 1960
8,232 Square Feet Lot
$-- Zestimate®
$84/sqft
$-- HOA
What's special
Storage buildingPartially chain-link fenced yardNice-sized bedroomsScreened-in back porchLow-maintenance metal roofSpacious laundry roomCentral heat and air
- 18 days |
- 130 |
- 6 |
Likely to sell faster than
Zillow last checked:
Listing updated:
Listed by:
Heidi McAlester 918-465-7382,
United County J-Mack Realty
Source: MLS Technology, Inc.,MLS#: 2627896 Originating MLS: MLS Technology
Originating MLS: MLS TechnologyFacts & features
Interior
Bedrooms & bathrooms
- Bedrooms: 2
- Bathrooms: 2
- Full bathrooms: 2
Heating
- Central, Electric
Cooling
- Central Air
Appliances
- Included: Dishwasher, Electric Water Heater, Oven, Range, Stove
- Laundry: Washer Hookup, Electric Dryer Hookup
Features
- Laminate Counters, None, Electric Range Connection
- Flooring: Laminate
- Windows: Aluminum Frames
- Basement: Crawl Space
- Has fireplace: No
Interior area
- Total structure area: 936
- Total interior livable area: 936 sqft
Property
Parking
- Total spaces: 1
- Parking features: Carport
- Garage spaces: 1
- Has carport: Yes
Features
- Levels: One
- Stories: 1
- Patio & porch: None
- Exterior features: None
- Pool features: None
- Fencing: Chain Link
Lot
- Size: 8,232 Square Feet
- Features: None
Details
- Additional structures: Shed(s)
- Parcel number: 100100024009000000
Construction
Type & style
- Home type: SingleFamily
- Property subtype: Single Family Residence
Materials
- Masonite, Wood Frame
- Foundation: Crawlspace
- Roof: Metal
Condition
- Year built: 1960
Utilities & green energy
- Sewer: Public Sewer
- Water: Public
- Utilities for property: Cable Available, Electricity Available, Phone Available, Sewer Available, Water Available
Community & HOA
Community
- Security: No Safety Shelter
- Subdivision: Wilburton Ot
HOA
- Has HOA: No
Location
- Region: Wilburton
Financial & listing details
- Price per square foot: $84/sqft
- Tax assessed value: $69,500
- Annual tax amount: $787
- Date on market: 7/28/2026
- Cumulative days on market: 19 days
- Listing terms: Conventional
Estimated market value
Not available
Estimated sales range
Not available
Not available
Price history
| Date | Event | Price |
|---|---|---|
| 8/4/2026 | Pending sale | $79,000$84/sqft |
Source:  MLS Technology, Inc. #2627896 Report a problem MLS Technology, Inc. #2627896 Report a problem | ||
| 7/30/2026 | Listed for sale | $79,000+14.2%$84/sqft |
Source: MLS Technology, Inc. #2627896 Report a problem | ||
| 9/19/2024 | Sold | $69,200+6.5%$74/sqft |
Source: MLS Technology, Inc. #2421850 Report a problem | ||
| 8/5/2024 | Pending sale | $65,000$69/sqft |
Source: MLS Technology, Inc. #2421850 Report a problem | ||
| 6/20/2024 | Listed for sale | $65,000+22.6%$69/sqft |
Source: MLS Technology, Inc. #2421850 Report a problem | ||
| 8/16/2007 | Sold | $53,000$57/sqft |
Source: Public Record Report a problem | ||
Public tax history
| Year | Property taxes | Tax assessment |
|---|---|---|
| 2025 | $787 +63.1% | $7,784 +62.7% |
| 2024 | $482 +0.7% | $4,785 |
| 2023 | $479 +0.5% | $4,785 |
| 2022 | $477 -0.7% | $4,785 |
| 2021 | $480 -0.2% | $4,785 -1.4% |
| 2020 | $482 -2.7% | $4,851 -2.7% |
| 2019 | $495 -4.2% | $4,984 -4.6% |
| 2017 | $516 -1.4% | $5,223 |
| 2016 | $523 | $5,223 +0.3% |
| 2015 | -- | $5,209 |
| 2014 | -- | $5,209 -14.5% |
| 2013 | $517 +0.1% | $6,092 |
| 2012 | $517 +7.1% | $6,092 -9.3% |
| 2011 | $483 -3.1% | $6,720 |
| 2010 | $498 +4.1% | $6,720 |
| 2009 | $478 -4.8% | $6,720 +13.2% |
| 2008 | $503 +99.5% | $5,936 +32.5% |
| 2007 | $252 | $4,480 |
Find assessor info on the county website
Monthly payment
Est. payment
Payment breakdown
Explore the cost of this home by adjusting the details. Changes won't be saved.Climate risks
Neighborhood: 74578
Nearby schools
GreatSchools rating
- 7/10Wilburton Elementary SchoolGrades: PK-5Distance: 0.3 mi
- 6/10Wilburton Middle SchoolGrades: 6-8Distance: 0.8 mi
- 6/10Wilburton High SchoolGrades: 9-12Distance: 1 mi
Schools provided by the listing agent
- Elementary: Wilburton
- High: Wilburton
- District: Wilburton - Sch Dist (E7)
Source: MLS Technology, Inc.. This data may not be complete. We recommend contacting the local school district to confirm school assignments for this home.
- $79,6003 bd1 ba1.3k sqft115 E Blair Ave, Wilburton, OK 74578Off Market
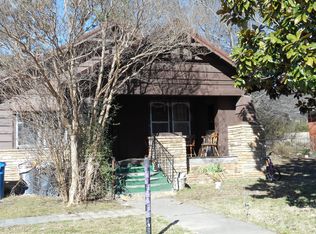
- $55,6002 bd1 ba1k sqft109 E Blair Ave, Wilburton, OK 74578Off Market

- $60,0003 bd1 ba1.1k sqft107 E Blair Ave, Wilburton, OK 74578Sold

- $105,1004 bd1 ba1.9k sqft117 E Blair Ave, Wilburton, OK 74578Off Market

- $85,500-- bd-- ba-- sqft105 E Blair Ave, Wilburton, OK 74578Off Market
- $88,9003 bd2 ba1.1k sqft106 E Blair Ave, Wilburton, OK 74578Off Market
- $153,1003 bd2 ba1.6k sqft108 E Caddo Ave, Wilburton, OK 74578Off Market
- $114,3003 bd2 ba1.5k sqft104 E Blair Ave, Wilburton, OK 74578Off Market
A local agent can set up tours, give advice and negotiate with sellers.
A local lender can help you make sure your offer is ready when you are.
Similar homes
- $100,0003 bd1 ba989 sqft125 W Durant St, Bennington, OK 74723For Sale
 MLS ID #2546441, Kimberly Bretz, American Dream Realty. MLS Technology, Inc.
 - $45,0002 bd2 ba1k sqft749 SW 120th Rd, Wilburton, OK 74578For Sale
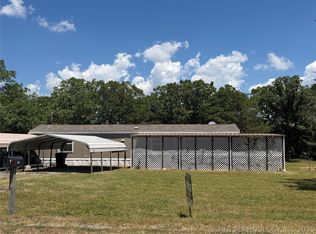 MLS ID #2616454, Heidi McAlester, United County J-Mack Realty. MLS Technology, Inc.
 - $99,9003 bd1 ba1.2k sqft601 North St #A, Quinton, OK 74561For Sale
 MLS ID #1089058, Justine Kasiner, Keller Williams Realty Preferred. Western River Valley BOR
 - $59,9001 bd2 ba812 sqft1000 N 6th St, Quinton, OK 74561For Sale
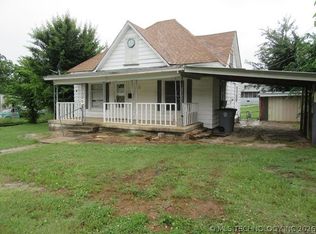 MLS ID #2618905, Donald Pryor, First Realty Inc. MLS Technology, Inc.
