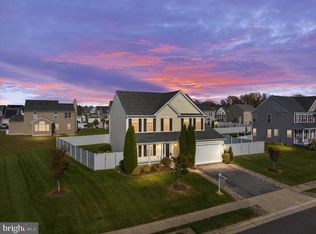
Welcome to 111 E Brook Drive, located in the highly sought-after North Brook community. This home is truly one of a kind, with stunning upgrades that are sure to impress. It has undergone a complete makeover and is simply gorgeous! As you approach the property, you'll notice the mature landscaping, upgraded exterior light fixtures, and all-new soffits along the inviting front porch. Stepping inside, prepare to be amazed. The home features new luxury vinyl plank (LVP) flooring throughout and has been freshly painted from top to bottom. Every room on the main level is adorned with beautiful plantation shutters and new recessed lighting. To your right upon entering is a spacious dining room with freshly painted custom trim. To your left is a versatile room that can serve as a home office or formal living area—tailor it to your needs! Continuing down the hall, you'll see the impressive double staircase with new flooring. On your left, the large family room includes a sliding door leading out to the deck. The heart of the home, the kitchen, is a true showstopper. Completely renovated down to the studs, it now boasts custom cabinets, stunning leathered granite countertops, a gorgeous backsplash, under-cabinet lighting, new pendant lights, and all-new high-end appliances. This kitchen is unlike anything else in the neighborhood! Adjacent to the kitchen are the renovated pantry and a convenient mudroom with access to the garage. Upstairs, you'll find four generously sized bedrooms, all with fresh paint, new carpeting, and ample closet space. The hallway, like the main level, features new LVP flooring, and the hall bath includes updated fixtures, double sinks, and a separate shower. The laundry room is conveniently located upstairs and comes with a washer and dryer. The Owner's Suite is a true retreat, complete with plantation shutters, and an expansive closet with custom shelving. The en-suite bathroom has been upgraded with a double-sink vanity, new mirrors with lighting, a large linen closet, modern fixtures, and a spacious walk-in shower. The full basement includes a fifth bedroom and houses a water filtration system. Outside, you'll enjoy a large composite deck and a fully fenced backyard—perfect for outdoor entertaining. This home has been thoughtfully renovated from top to bottom with high-quality materials and fixtures. It’s truly a must-see. Don't miss out on this exceptional opportunity!
Sold for $599,000
$599,000
111 E Brook Dr, Centreville, MD 21617
5beds
3,030sqft
Single Family Residence
Built in 2017
10,000 Square Feet Lot
$617,600 Zestimate®
$198/sqft
$3,573 Estimated rent
Home value
$617,600
$581,000 - $655,000
$3,573/mo
Zestimate® history
Owner options
List your home for rent
$3,573/mo
Rent Zestimate®
Find your next renter with Zillow Rental Manager. Plus, with online applications, you can quickly screen prospective tenants – for free.
$3,573/mo
Rent Zestimate®
Refinance and save
$3,823/mo
Est. payment
Refinancing to a lower rate could help reduce your monthly payments and save thousands over the life of the loan.
$3,823/mo
Est. payment
Explore your selling options
Work with a Zillow partner agent
Leverage their expertise and Zillow's premium Showcase listings to get your home seen by more buyers.
Get startedList with your own agent
Get your home in front of millions of buyers by listing it on Zillow.
Learn how to do itSell it yourself
Take full control of how buyers see your home on Zillow by listing For Sale by Owner (FSBO).
List your homeWhat's special
Modern fixturesDouble staircaseRenovated pantryMature landscapingUpdated fixturesLarge linen closetDouble sinks
Zillow last checked:
Listing updated:
Listed by:
Jennifer Chino 410-941-7009,
Monument Sotheby's International Realty,
Listing Team: Stahley Thompson Homes Of Monument Sotheby's International Realty
Bought with:
Barbara McCaffrey, 645763
Redfin Corp
Source: Bright MLS,MLS#: MDQA2011070
Facts & features
Interior
Bedrooms & bathrooms
- Bedrooms: 5
- Bathrooms: 3
- Full bathrooms: 2
- 1/2 bathrooms: 1
- Main level bathrooms: 1
Basement
- Area: 0
Heating
- Heat Pump, Propane
Cooling
- Central Air, Ceiling Fan(s), Electric
Appliances
- Included: Electric Water Heater
Features
- Basement: Partially Finished
- Has fireplace: No
Interior area
- Total structure area: 3,030
- Total interior livable area: 3,030 sqft
- Finished area above ground: 3,030
- Finished area below ground: 0
Property
Parking
- Total spaces: 2
- Parking features: Garage Faces Front, Garage Door Opener, Attached
- Attached garage spaces: 2
Accessibility
- Accessibility features: None
Features
- Levels: Three
- Stories: 3
- Pool features: None
Lot
- Size: 10,000 Square Feet
Details
- Additional structures: Above Grade, Below Grade
- Parcel number: 1803045234
- Zoning: AG
- Special conditions: Standard
Construction
Type & style
- Home type: SingleFamily
- Architectural style: Colonial
- Property subtype: Single Family Residence
Materials
- Vinyl Siding
- Foundation: Block
Condition
- New construction: No
- Year built: 2017
Utilities & green energy
- Sewer: Grinder Pump, Public Sewer
- Water: Public
Community & HOA
Community
- Subdivision: North Brook
HOA
- Has HOA: Yes
- Amenities included: Bike Trail, Jogging Path, Soccer Field, Tot Lots/Playground, Other
- HOA fee: $188 semi-annually
Location
- Region: Centreville
- Municipality: Centreville
Financial & listing details
- Price per square foot: $198/sqft
- Tax assessed value: $375,000
- Annual tax amount: $4,777
- Date on market: 10/7/2024
- Listing agreement: Exclusive Agency
- Ownership: Fee Simple
Price history
| Date | Event | Price |
|---|---|---|
| 11/22/2024 | Sold | $599,000$198/sqft |
Source:  Bright MLS #MDQA2011070 Report a problem Bright MLS #MDQA2011070 Report a problem | ||
| 11/12/2024 | Pending sale | $599,000$198/sqft |
Source: Bright MLS #MDQA2011070 Report a problem | ||
| 10/20/2024 | Contingent | $599,000$198/sqft |
Source: Bright MLS #MDQA2011070 Report a problem | ||
| 10/7/2024 | Listed for sale | $599,000+13%$198/sqft |
Source: Bright MLS #MDQA2011070 Report a problem | ||
| 3/22/2022 | Sold | $530,000+2.9%$175/sqft |
Source: Bright MLS #MDQA2002642 Report a problem | ||
| 2/24/2022 | Pending sale | $515,000$170/sqft |
Source:  RE/MAX International #MDQA2002642 Report a problem RE/MAX International #MDQA2002642 Report a problem | ||
| 2/24/2022 | Contingent | $515,000$170/sqft |
Source: Bright MLS #MDQA2002642 Report a problem | ||
| 2/20/2022 | Listed for sale | $515,000+17%$170/sqft |
Source: Bright MLS #MDQA2002642 Report a problem | ||
| 9/10/2021 | Sold | $440,000-2.2%$145/sqft |
Source: Bright MLS #MDQA2000312 Report a problem | ||
| 8/3/2021 | Pending sale | $450,000$149/sqft |
Source: RE/MAX International #MDQA2000312 Report a problem | ||
| 8/2/2021 | Contingent | $450,000$149/sqft |
Source: Bright MLS #MDQA2000312 Report a problem | ||
| 7/30/2021 | Listed for sale | $450,000+469.6%$149/sqft |
Source: Bright MLS #MDQA2000312 Report a problem | ||
| 10/4/2017 | Sold | $79,000$26/sqft |
Source: Public Record Report a problem | ||
Public tax history
| Year | Property taxes | Tax assessment |
|---|---|---|
| 2025 | $7,177 +21.2% | $485,933 +10.6% |
| 2024 | $5,920 +5.1% | $439,500 +5.1% |
| 2023 | $5,630 +5.4% | $418,000 -4.9% |
| 2022 | $5,341 +4.4% | $439,500 +17.2% |
| 2021 | $5,115 +11.4% | $375,000 +1.8% |
| 2020 | $4,593 -7% | $368,433 -1.8% |
| 2019 | $4,936 +11% | $375,000 +5.5% |
| 2018 | $4,447 +376.5% | $355,300 +402.5% |
| 2017 | $933 -20.4% | $70,700 +0.1% |
| 2016 | $1,172 | $70,600 +0.1% |
| 2015 | $1,172 | $70,500 |
| 2014 | $1,172 | $70,500 |
| 2013 | -- | $70,500 -17.1% |
| 2012 | -- | $85,000 |
| 2011 | -- | $85,000 -37.8% |
| 2010 | -- | $136,600 -3.6% |
| 2009 | -- | $141,650 +19.7% |
| 2008 | -- | $118,316 +24.6% |
| 2007 | -- | $94,983 |
Find assessor info on the county website
Neighborhood: 21617
Nearby homes
- $566,800-- bd2 ba2.3k sqft115 E Brook Dr, Centreville, MD 21617Off Market
- $505,0004 bd4 ba2.5k sqft105 E Brook Dr, Centreville, MD 21617Sold
- $563,000-- bd2 ba2.4k sqft120 Cool Meadow Dr, Centreville, MD 21617Off Market
- $565,0005 bd4 ba2.8k sqft114 Cool Meadow Dr, Centreville, MD 21617Sold
- $444,2003 bd3 ba1.8k sqft126 Cool Meadow Dr, Centreville, MD 21617Off Market
- $565,900-- bd2 ba2.4k sqft121 E Brook Dr, Centreville, MD 21617Off Market
- $517,4003 bd3 ba2.3k sqft110 E Brook Dr, Centreville, MD 21617Off Market
- $671,7006 bd4 ba5.4k sqft104 E Brook Dr, Centreville, MD 21617Off Market
Nearby schools
GreatSchools rating
- NACentreville Elementary SchoolGrades: PK-2Distance: 1.4 mi
- 7/10Centreville Middle SchoolGrades: 6-8Distance: 1.6 mi
- 4/10Queen Anne's County High SchoolGrades: 9-12Distance: 1.4 mi
Schools provided by the listing agent
- District: Queen Anne's County Public Schools
Source: Bright MLS. This data may not be complete. We recommend contacting the local school district to confirm school assignments for this home.
Get a cash offer in 3 minutes
Find out how much your home could sell for in as little as 3 minutes with a no-obligation cash offer.
Estimated market value
$617,600
Get a cash offer in 3 minutes
Find out how much your home could sell for in as little as 3 minutes with a no-obligation cash offer.
Estimated market value
$617,600
- Maryland
- Queen Annes County
- Centreville
- 21617
- 111 E Brook Dr
Nearby cities
Nearby zip codes
Other Centreville Topics
