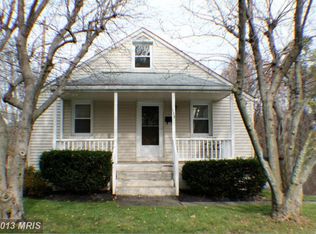
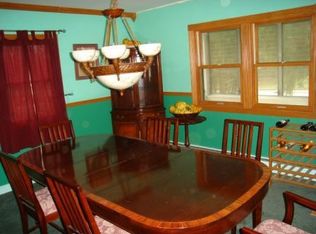
Welcome to 111 E Chatsworth Ave! Move right into this beautifully maintained 3 bedroom, 1 full bathroom charming Cape Cod home in the sought after Glyndon community! This beautiful home features an inviting front porch, hardwood floors and fresh paint throughout the main level. The family room and separate dining space are perfect for entertaining. The sunroom off the kitchen is entrenched with natural light and ideal for relaxing morning, noon and night. On the main floor, you’ll also find 2 bedrooms and an updated full bathroom. Upstairs, the 3rd bedroom awaits with loft style and plenty of space for a home gym or dedicated office area. Ample storage options and a full-size washer/dryer round out the lower level that has been fully waterproofed with french drain installation. Enjoy the newly built deck off the sunroom for relaxing evenings or tend to the vegetable garden in the serene, flat, private backyard. The home features newly installed solar panels that minimize the monthly utility expenses and convey with the home (SAVE THOUSANDS EVERY YEAR!) Avg monthly BGE bill is less than $20, with occurrences of seller being credited up to $50 monthly from BGE directly to personal bank account. The community is tucked away in a quiet location surrounded by trees and tranquility. Conveniently located near amenities with easy access to major transportation routes, shopping, restaurants, I795, Owings Mills Metro Centre and more! This home offers a perfect blend of comfort and convenience for a fulfilling lifestyle. This one will not last long, schedule a showing today!
Sold for $320,000
$320,000
111 E Chatsworth Ave, Reisterstown, MD 21136
3beds
1,248sqft
Single Family Residence
Built in 1951
9,975 Square Feet Lot
$346,600 Zestimate®
$256/sqft
$2,431 Estimated rent
Home value
$346,600
$329,000 - $364,000
$2,431/mo
Zestimate® history
Owner options
List your home for rent
$2,431/mo
Rent Zestimate®
Find your next renter with Zillow Rental Manager. Plus, with online applications, you can quickly screen prospective tenants – for free.
$2,431/mo
Rent Zestimate®
Refinance and save
$1,628/mo
Est. payment
Refinancing to a lower rate could help reduce your monthly payments and save thousands over the life of the loan.
$1,628/mo
Est. payment
Explore your selling options
Work with a Zillow partner agent
Leverage their expertise and Zillow's premium Showcase listings to get your home seen by more buyers.
Get startedList with your own agent
Get your home in front of millions of buyers by listing it on Zillow.
Learn how to do itSell it yourself
Take full control of how buyers see your home on Zillow by listing For Sale by Owner (FSBO).
List your homeWhat's special
Zillow last checked:
Listing updated:
Listed by:
Shaun Elhai 443-255-2052,
Cummings & Co. Realtors
Bought with:
Alexa Johnson, 5017686
Keller Williams Realty Centre
Source: Bright MLS,MLS#: MDBC2100388
Facts & features
Interior
Bedrooms & bathrooms
- Bedrooms: 3
- Bathrooms: 1
- Full bathrooms: 1
- Main level bathrooms: 1
- Main level bedrooms: 2
Basement
- Area: 832
Heating
- Forced Air, Natural Gas
Cooling
- Central Air, Electric
Appliances
- Included: Dishwasher, Refrigerator, Washer, Water Heater, Dryer, Gas Water Heater
Features
- Basement: Unfinished
- Has fireplace: No
Interior area
- Total structure area: 2,080
- Total interior livable area: 1,248 sqft
- Finished area above ground: 1,248
- Finished area below ground: 0
Property
Parking
- Total spaces: 3
- Parking features: Driveway
- Uncovered spaces: 3
Accessibility
- Accessibility features: Accessible Doors
Features
- Levels: Three
- Stories: 3
- Pool features: None
Lot
- Size: 9,975 Square Feet
- Dimensions: 1.00 x
Details
- Additional structures: Above Grade, Below Grade
- Parcel number: 04040407047025
- Zoning: N/A
- Special conditions: Standard
Construction
Type & style
- Home type: SingleFamily
- Architectural style: Cape Cod
- Property subtype: Single Family Residence
Materials
- Aluminum Siding, Stucco
- Foundation: Concrete Perimeter
Condition
- New construction: No
- Year built: 1951
Utilities & green energy
- Sewer: Public Sewer
- Water: Public
- Utilities for property: Cable Available
Community & HOA
Community
- Subdivision: Reisterstown
HOA
- Has HOA: No
Location
- Region: Reisterstown
Financial & listing details
- Price per square foot: $256/sqft
- Tax assessed value: $210,600
- Annual tax amount: $2,457
- Date on market: 7/25/2024
- Listing agreement: Exclusive Right To Sell
- Listing terms: Cash,FHA,Conventional,VA Loan
- Ownership: Fee Simple
Price history
| Date | Event | Price |
|---|---|---|
| 8/31/2024 | Sold | $320,000-1.5%$256/sqft |
Source:  Bright MLS #MDBC2100388 Report a problem Bright MLS #MDBC2100388 Report a problem | ||
| 8/1/2024 | Pending sale | $325,000$260/sqft |
Source: Bright MLS #MDBC2100388 Report a problem | ||
| 7/25/2024 | Listed for sale | $325,000+66.7%$260/sqft |
Source: Bright MLS #MDBC2100388 Report a problem | ||
| 8/3/2018 | Sold | $195,000$156/sqft |
Source: Public Record Report a problem | ||
| 6/15/2018 | Pending sale | $195,000$156/sqft |
Source: Long & Foster Real Estate, Inc. #BC10259930 Report a problem | ||
| 6/4/2018 | Listed for sale | $195,000+11.4%$156/sqft |
Source: Long & Foster Real Estate, Inc. #1001767778 Report a problem | ||
| 5/25/2016 | Sold | $175,000$140/sqft |
Source: Public Record Report a problem | ||
| 4/7/2016 | Pending sale | $175,000$140/sqft |
Source: RE/MAX 100 #BC9615657 Report a problem | ||
| 4/4/2016 | Price change | $175,000-4.6%$140/sqft |
Source: RE/MAX 100 #BC9615657 Report a problem | ||
| 11/21/2015 | Listed for sale | $183,400+7.9%$147/sqft |
Source: RE/MAX 100 #BC9525497 Report a problem | ||
| 6/14/2012 | Sold | $170,000+0.1%$136/sqft |
Source: Public Record Report a problem | ||
| 5/6/2012 | Price change | $169,900-2.9%$136/sqft |
Source: RE/MAX ADVANTAGE REALTY #BC7761795 Report a problem | ||
| 1/27/2012 | Listed for sale | $175,000$140/sqft |
Source: Re/Max Advantage Realty Report a problem | ||
Public tax history
| Year | Property taxes | Tax assessment |
|---|---|---|
| 2025 | $3,009 +17.9% | $244,167 +15.9% |
| 2024 | $2,552 +3.9% | $210,600 +3.9% |
| 2023 | $2,457 +4.1% | $202,700 -3.8% |
| 2022 | $2,361 +4.2% | $210,600 +12.7% |
| 2021 | $2,265 +3.6% | $186,900 +3.6% |
| 2020 | $2,187 +3.7% | $180,433 -3.5% |
| 2019 | $2,108 +3.9% | $186,900 +11.6% |
| 2018 | $2,030 +3% | $167,500 +3% |
| 2017 | $1,972 -16.3% | $162,667 +3.1% |
| 2016 | $2,355 | $157,833 +3.2% |
| 2015 | $2,355 | $153,000 |
| 2014 | $2,355 | $153,000 |
| 2013 | -- | $153,000 -7.8% |
| 2012 | -- | $166,000 |
| 2011 | -- | $166,000 |
| 2010 | -- | $166,000 -20.3% |
| 2009 | -- | $208,200 +16.2% |
| 2008 | -- | $179,152 +19.4% |
| 2007 | -- | $150,106 +24% |
| 2006 | -- | $121,060 +6.8% |
| 2005 | -- | $113,372 +7.3% |
| 2004 | -- | $105,686 +7.8% |
| 2003 | -- | $98,000 +1.2% |
| 2002 | -- | $96,792 +1.3% |
| 2001 | -- | $95,586 |
Find assessor info on the county website
Neighborhood: 21136
Nearby homes
- $411,5003 bd3 ba1.8k sqft113 E Chatsworth Ave, Reisterstown, MD 21136Off Market
- $304,700-- bd1 ba1.2k sqft109 E Chatsworth Ave, Reisterstown, MD 21136Off Market
- $299,0003 bd1 ba1.2k sqft115 E Chatsworth Ave, Reisterstown, MD 21136Off Market

- $412,8005 bd2 ba2.1k sqft35 E Chatsworth Ave, Reisterstown, MD 21136Off Market
- $278,300-- bd1 ba1.2k sqft117 E Chatsworth Ave, Reisterstown, MD 21136Off Market
- $294,9002 bd1 ba1.2k sqft121 E Chatsworth Ave, Reisterstown, MD 21136Off Market
- $280,700-- bd1 ba1.2k sqft119 E Chatsworth Ave, Reisterstown, MD 21136Off Market
- $304,500-- bd2 ba1.1k sqft33 E Chatsworth Ave, Reisterstown, MD 21136Off Market
Nearby schools
GreatSchools rating
- 2/10Glyndon Elementary SchoolGrades: PK-5Distance: 0.8 mi
- 3/10Franklin Middle SchoolGrades: 6-8Distance: 0.3 mi
- 5/10Franklin High SchoolGrades: 9-12Distance: 1.5 mi
Schools provided by the listing agent
- District: Baltimore County Public Schools
Source: Bright MLS. This data may not be complete. We recommend contacting the local school district to confirm school assignments for this home.
Get a cash offer in 3 minutes
Find out how much your home could sell for in as little as 3 minutes with a no-obligation cash offer.
Estimated market value
$346,600
Get a cash offer in 3 minutes
Find out how much your home could sell for in as little as 3 minutes with a no-obligation cash offer.
Estimated market value
$346,600
- Maryland
- Baltimore County
- Reisterstown
- 21136
- 111 E Chatsworth Ave
Nearby cities
Nearby neighborhoods
Nearby zip codes
Other Reisterstown Topics
