Skip main navigation
Sold for $825,000
  • $825,000

    111 E Cheltenham Blvd, Linwood, NJ 08221

    4beds
    2,800sqft
    Single Family Residence
    Built in 1953
    8,429 Square Feet Lot
    $832,000 Zestimate®
    $295/sqft
    $3,845 Estimated rent

    Home value

    $832,000

    $757,000 - $915,000

    $3,845/mo

    Zestimate® history
    Loading
    Loading...

    Owner options

    List your home for rent

    $3,845/mo

    Rent Zestimate®

    Find your next renter with Zillow Rental Manager. Plus, with online applications, you can quickly screen prospective tenants – for free.

    Learn more

    $3,845/mo

    Rent Zestimate®

    Refinance and save

    $5,781/mo

    Est. payment

    Refinancing to a lower rate could help reduce your monthly payments and save thousands over the life of the loan.

    See today's rates

    $5,781/mo

    Est. payment

    Explore your selling options

    Work with a Zillow partner agent

    Leverage their expertise and Zillow's premium Showcase listings to get your home seen by more buyers.

    Get started

    List with your own agent

    Get your home in front of millions of buyers by listing it on Zillow.

    Learn how to do it

    Sell it yourself

    Take full control of how buyers see your home on Zillow by listing For Sale by Owner (FSBO).

    List your home

    What's special

    Walk-in closetLarge sunny lotHuge family roomFlorida roomSpa-style bath
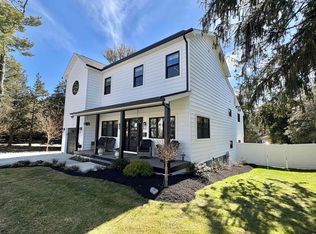
    Recent major renovations have been added to this family customized Goldcoast home. Perfectly set on a large sunny lot, on the bend of a winding tree-lined neighborhood. Multi-levels creates the luxury of distinguishing the formal refined rooms...from the getaway recreation areas, where kids can climb, jump, toss and burn youthful energy! It's fenced yard, (including hot tub), basement, garage and year-round climate controlled Florida room/gym really hit all cylinders for today's necessary storage and living flexibility. Upon crossing the frontdoor threshold the open concept kitchen/great room alert you of the start of your first class tour. Then, it's your choice...up to the 4 bedrooms (including the primary owner's suite which will stun and surpass all expectations with its spa-style bath, walk-in closet and hidden office/ saferoom behind the secret bookcase...shhh!!) or head downstairs to huge family room/new full bath/florida room/and basement. Besides adding approx. 1,000 sq.ft of new living space, the roof, lifeproof flooring, windows and siding are also new. And a negotiable loan to own solar system keep the electricity bills for your 3 NEW heat/AC systems at modest-nil each month!

    Zillow last checked:

    Listing updated:

    Listed by:

    Tom Kimble 609-839-2154,

    Balsley-Losco Realtors

    Bought with:

    Jacki Silva, RS311485

    OCF Realty LLC - Philadelphia

    Source: Bright MLS,MLS#: NJAC2023234MLS Logo

    Facts & features

    Interior

    Bedrooms & bathrooms
    • Bedrooms: 4
    • Bathrooms: 3
    • Full bathrooms: 3
    • Main level bathrooms: 3
    • Main level bedrooms: 4
    Basement
    • Area: 0
    Heating
    • Forced Air, Electric, Natural Gas
    Cooling
    • Central Air, Natural Gas
    Appliances
    • Included: Disposal, Dishwasher, Dryer, Gas Water Heater
    Features
    • Bathroom - Tub Shower, Bathroom - Walk-In Shower, Ceiling Fan(s), Dining Area, Eat-in Kitchen, Walk-In Closet(s)
    • Flooring: Laminate
    • Basement: Partially Finished
    • Number of fireplaces: 1
    Interior area
    • Total structure area: 2,800
    • Total interior livable area: 2,800 sqft
    • Finished area above ground: 2,800
    • Finished area below ground: 0

    Property

    Parking
    • Total spaces: 3
    • Parking features: Garage Faces Front, Attached, Driveway
    • Attached garage spaces: 1
    • Uncovered spaces: 2
    Accessibility
    • Accessibility features: None
    Features
    • Levels: Multi/Split,Two
    • Stories: 2
    • Exterior features: Lawn Sprinkler
    • Pool features: None
    Lot
    • Size: 8,429 Square Feet
    • Dimensions: 78.00 x 108.09
    Details
    • Additional structures: Above Grade, Below Grade
    • Parcel number: 140004000035
    • Zoning: R-10
    • Special conditions: Standard

    Construction

    Type & style
    • Home type: SingleFamily
    • Property subtype: Single Family Residence
    Materials
    • Frame
    • Foundation: Other
    Condition
    • New construction: No
    • Year built: 1953
    • Major remodel year: 2025

    Utilities & green energy

    • Sewer: Public Septic
    • Water: Public

    Community & HOA

    Community
    • Subdivision: Gold Coast
    HOA
    • Has HOA: No
    Location
    • Region: Linwood
    • Municipality: LINWOOD CITY

    Financial & listing details

    • Price per square foot: $295/sqft
    • Tax assessed value: $323,800
    • Annual tax amount: $12,722
    • Date on market: 3/7/2026
    • Listing agreement: Exclusive Right To Sell
    • Ownership: Fee Simple

    Price history

    DateEventPrice
    5/28/2026Sold$825,000-2.9%$295/sqft
    Source: Bright MLS #NJAC2023234 Report a problem
    4/29/2026Pending sale$849,500$303/sqft
    Source: Bright MLS #NJAC2023234 Report a problem
    3/7/2026Listed for sale$849,500$303/sqft
    Source: Bright MLS #NJAC2023234 Report a problem

    Public tax history

    Tax history is unavailable.

    Neighborhood: 08221

    Nearby schools

    GreatSchools rating
    Schools provided by the listing agent
    • District: Linwood City Schools

    Source: Bright MLS. This data may not be complete. We recommend contacting the local school district to confirm school assignments for this home.

    Get a cash offer in 3 minutes
    Find out how much your home could sell for in as little as 3 minutes with a no-obligation cash offer.
    Estimated market value
    $832,000
    Get a cash offer in 3 minutes
    Find out how much your home could sell for in as little as 3 minutes with a no-obligation cash offer.
    Estimated market value
    $832,000