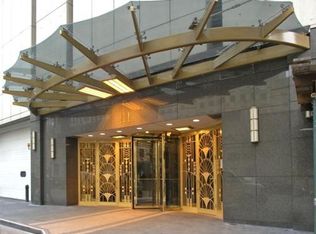
Welcome to this stunning and luxurious two-bedroom, two-bathroom condo in the heart of the vibrant Magnificent Mile. This upscale residence is turn-key, with the option to purchase furnished! Unit has been recently transformed with a captivating renovation, offering a perfect blend of modern elegance and comfort. Step inside and be greeted by the spacious living area, adorned with newly installed wood floors and fresh paint. The stylish and functional open island kitchen is a chef's dream, boasting brand new kitchen cabinets and countertops, along with top-of-the-line stainless steel appliances, including a double oven and a large double door fridge with ice maker and water dispenser. The bedrooms in this unit are generously sized, providing ample space to unwind and relax. The newly installed carpet adds a touch of coziness, while the ensuite bathrooms offer a tranquil retreat. But the upgrades don't stop there! The living room is equipped with a NEW state-of-the-art AC/heat system, ensuring optimal comfort throughout the year. NEW blinds that not only enhance privacy but also add a touch of sophistication to the space. NEW ventless washer/dryer combo. As if that wasn't enough, the building offers an array of outstanding amenities. Step outside to the expansive patio, complete with grills, where you can enjoy al fresco dining or simply soak up the sun. Take a dip in the amazing pool or work up a sweat in the fitness room. Additional conveniences include a 24-hour doorman, dry cleaners, and extra storage space. Location-wise, you couldn't ask for more. Just steps away from the world-renowned Magnificent Mile, you'll have easy access to luxury shopping, exquisite dining options, and vibrant nightlife. The nearby CTA bus and train stations make commuting a breeze, allowing you to explore the city with ease. Experience the epitome of luxury living in this newly renovated condo, where every detail has been thoughtfully designed to create a truly captivating space. Don't miss your chance to make this exquisite unit your new home! A deeded indoor garage parking space in PRIME location available for an additional $35,000.
Closed
Zillow last checked:
Listing updated:
Bought with:
Vilgert Vincenzo Kostaqi
Coldwell Banker Realty
Source: MRED as distributed by MLS GRID,MLS#: 12104814
Price history
| Date | Event | Price |
|---|---|---|
| 5/3/2025 | Listing removed | $5,000$4/sqft |
Source: Zillow Rentals Report a problem | ||
| 4/17/2025 | Listed for rent | $5,000+19%$4/sqft |
Source: Zillow Rentals Report a problem | ||
| 10/28/2024 | Listing removed | $4,200$3/sqft |
Source: Zillow Rentals Report a problem | ||
| 10/17/2024 | Price change | $4,200-6.6%$3/sqft |
Source: Zillow Rentals Report a problem | ||
| 9/26/2024 | Price change | $4,499-3.2%$3/sqft |
Source: Zillow Rentals Report a problem | ||
| 8/22/2024 | Listed for rent | $4,650$3/sqft |
Source: Zillow Rentals Report a problem | ||
| 8/22/2024 | Listing removed | -- |
Source: MRED as distributed by MLS GRID #12138360 Report a problem | ||
| 8/14/2024 | Sold | $510,000+8.7%$358/sqft |
Source:  MRED as distributed by MLS GRID #12104814 Report a problem MRED as distributed by MLS GRID #12104814 Report a problem | ||
| 8/14/2024 | Listed for rent | $4,650$3/sqft |
Source: MRED as distributed by MLS GRID #12138360 Report a problem | ||
| 7/28/2024 | Pending sale | $469,000$329/sqft |
Source: MRED as distributed by MLS GRID #12104814 Report a problem | ||
| 7/20/2024 | Contingent | $469,000$329/sqft |
Source: MRED as distributed by MLS GRID #12104814 Report a problem | ||
| 7/16/2024 | Listed for sale | $469,000-4.3%$329/sqft |
Source: MRED as distributed by MLS GRID #12104814 Report a problem | ||
| 3/24/2023 | Sold | $490,000+3.2%$344/sqft |
Source: MRED as distributed by MLS GRID #11727810 Report a problem | ||
| 3/15/2023 | Contingent | $475,000$333/sqft |
Source: MRED as distributed by MLS GRID #11727810 Report a problem | ||
| 3/1/2023 | Listed for sale | $475,000$333/sqft |
Source: MRED as distributed by MLS GRID #11727810 Report a problem | ||
| 3/1/2023 | Listing removed | -- |
Source: MRED as distributed by MLS GRID #11687836 Report a problem | ||
| 1/31/2023 | Price change | $475,000-4.8%$333/sqft |
Source: MRED as distributed by MLS GRID #11687836 Report a problem | ||
| 1/18/2023 | Listed for sale | $499,000+5.3%$350/sqft |
Source: MRED as distributed by MLS GRID #11687836 Report a problem | ||
| 10/3/2022 | Listing removed | -- |
Source: MRED as distributed by MLS GRID #11481044 Report a problem | ||
| 9/1/2022 | Price change | $474,000-2.9%$333/sqft |
Source: MRED as distributed by MLS GRID #11481044 Report a problem | ||
| 8/24/2022 | Price change | $488,000-2.4%$342/sqft |
Source: MRED as distributed by MLS GRID #11481044 Report a problem | ||
| 8/2/2022 | Listed for sale | $500,000$351/sqft |
Source: MRED as distributed by MLS GRID #11481044 Report a problem | ||
| 8/2/2022 | Listing removed | -- |
Source: MRED as distributed by MLS GRID #11446452 Report a problem | ||
| 7/14/2022 | Price change | $500,000-1.6%$351/sqft |
Source: MRED as distributed by MLS GRID #11446452 Report a problem | ||
| 6/24/2022 | Listed for sale | $508,000$356/sqft |
Source: MRED as distributed by MLS GRID #11446452 Report a problem | ||
| 6/24/2022 | Listing removed | -- |
Source: MRED as distributed by MLS GRID #11432829 Report a problem | ||
Nearby homes
- $545,400-- bd-- ba-- sqft111 E Chestnut St #1100A, Chicago, IL 60611Off Market
- $194,000-- bd-- ba-- sqft111 E Chestnut St #1100B, Chicago, IL 60611Off Market
- $200,100-- bd-- ba-- sqft111 E Chestnut St #1100E, Chicago, IL 60611Off Market
- $315,0001 bd1 ba1k sqft111 E Chestnut St #1100F, Chicago, IL 60611Sold
Get a cash offer in 3 minutes
Find out how much your home could sell for in as little as 3 minutes with a no-obligation cash offer.
Estimated market value
$593,900
