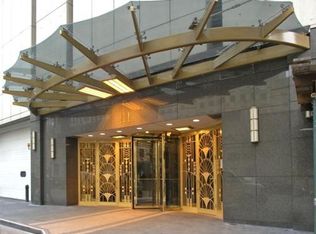
A show stopping penthouse in the heart of downtown Chicago with breathtaking, panoramic lake and city views, as far as the eye can see! Towering high above the city on the 57th floor of an iconic building, just steps from the shopping paradise of Michigan Avenue, this finely appointed 3 bedroom, 3 bath home is a spacious 2600 SF. Not sure which you prefer, sunsets or sunrises? Well, you do not have to choose! Experience the magic of sunrises over Lake Michigan while sipping your morning coffee and in the evening, let the warm glow of the Chicago sunsets envelope you while relaxing over a post-work glass of wine in one of the lovely sitting areas. An open-style, gourmet kitchen features a high end appliance package including an integrated SubZero refrigerator and Bosch dishwasher, stone and stainless steel countertops and island with breakfast bar seating. The remodeled primary suite is ideally situated away from the main living area of the condo and has its own, separate sitting room/lounge, a wet bar with beverage cooler and ample, additional space perfect for another home office, if needed. The impressive, spa-style primary bath with a luxurious oversize shower, double sink vanity and beautifully appointed designer tiling throughout! All closets in the home have custom built-ins. Fan of movies like High Fidelity and Say Anything? If so, you'll be delighted to learn that John Cusack owned unit 57K from 1996-2006! Full amenity building: 24 hr door security, sun deck w/ outdoor pool, exercise facility, lounge/party room w/ terrace and grills, on-site dry cleaners etc! Two storage lockers are included and located on the same floor as the unit! One deeded parking stall in prime location of garage near the elevator is available for $40,000.
Closed
Street View
Zillow last checked:
Listing updated:
Bought with:
Brett Bucholz
Coldwell Banker Realty
Source: MRED as distributed by MLS GRID,MLS#: 11884866
Price history
| Date | Event | Price |
|---|---|---|
| 10/25/2023 | Sold | $950,000-13.6%$365/sqft |
Source:  MRED as distributed by MLS GRID #11884866 Report a problem MRED as distributed by MLS GRID #11884866 Report a problem | ||
| 10/18/2023 | Listing removed | -- |
Source: MRED as distributed by MLS GRID #11877624 Report a problem | ||
| 10/17/2023 | Pending sale | $1,099,000$423/sqft |
Source: MRED as distributed by MLS GRID #11884866 Report a problem | ||
| 10/2/2023 | Contingent | $1,099,000$423/sqft |
Source: MRED as distributed by MLS GRID #11884866 Report a problem | ||
| 9/13/2023 | Listed for sale | $1,099,000$423/sqft |
Source: MRED as distributed by MLS GRID #11884866 Report a problem | ||
| 9/13/2023 | Listing removed | -- |
Source: MRED as distributed by MLS GRID #11723141 Report a problem | ||
| 9/7/2023 | Listed for rent | $7,700+2.7%$3/sqft |
Source: MRED as distributed by MLS GRID #11877624 Report a problem | ||
| 2/21/2023 | Listed for sale | $1,099,000$423/sqft |
Source: MRED as distributed by MLS GRID #11723141 Report a problem | ||
| 2/21/2023 | Listing removed | -- |
Source: MRED as distributed by MLS GRID #11694429 Report a problem | ||
| 1/7/2023 | Listing removed | -- |
Source: Zillow Rentals Report a problem | ||
| 1/5/2023 | Listed for rent | $7,500+10.3%$3/sqft |
Source: Zillow Rentals Report a problem | ||
| 1/3/2023 | Listed for sale | $1,099,000$423/sqft |
Source: MRED as distributed by MLS GRID #11694429 Report a problem | ||
| 1/3/2023 | Listing removed | -- |
Source: MRED as distributed by MLS GRID #11652113 Report a problem | ||
| 10/13/2022 | Listed for sale | $1,099,000-4%$423/sqft |
Source: MRED as distributed by MLS GRID #11652113 Report a problem | ||
| 10/13/2022 | Listing removed | -- |
Source: MRED as distributed by MLS GRID #11432303 Report a problem | ||
| 6/11/2022 | Listed for sale | $1,145,000+8%$440/sqft |
Source: MRED as distributed by MLS GRID #11432303 Report a problem | ||
| 12/13/2019 | Listing removed | $6,800$3/sqft |
Source: Berkshire Hathaway HomeServices Chicago #10425965 Report a problem | ||
| 9/26/2019 | Price change | $6,800-9.3%$3/sqft |
Source: Berkshire Hathaway HomeServices KoenigRubloff Realty Group #10425965 Report a problem | ||
| 8/30/2019 | Listed for rent | $7,500-11.8%$3/sqft |
Source: Berkshire Hathaway HomeServices KoenigRubloff Realty Group #10425965 Report a problem | ||
| 6/27/2019 | Listing removed | $8,500$3/sqft |
Source: Berkshire Hathaway HomeServices KoenigRubloff Realty Group #10425965 Report a problem | ||
| 6/21/2019 | Listed for rent | $8,500+6.3%$3/sqft |
Source: Berkshire Hathaway HomeServices KoenigRubloff #10425965 Report a problem | ||
| 11/3/2015 | Listing removed | $7,995$3/sqft |
Source: Coldwell Banker Residential Brokerage - Gold Coast #09032375 Report a problem | ||
| 10/20/2015 | Listed for rent | $7,995$3/sqft |
Source: Coldwell Banker Residential Brokerage - Gold Coast #09032375 Report a problem | ||
| 6/5/2013 | Sold | $1,060,000-7.8%$408/sqft |
Source: MRED as distributed by MLS GRID #08258818 Report a problem | ||
| 4/18/2013 | Price change | $1,150,000+15%$442/sqft |
Source: Coldwell Banker Residential Brokerage - Gold Coast #08258818 Report a problem | ||
| 1/30/2013 | Listed for sale | $1,000,000$385/sqft |
Source: Coldwell Banker Residential Brokerage - Gold Coast #08258818 Report a problem | ||
Nearby homes
- $539,700-- bd-- ba-- sqft111 E Chestnut St #1100A, Chicago, IL 60611Off Market
- $192,300-- bd-- ba-- sqft111 E Chestnut St #1100B, Chicago, IL 60611Off Market
- $197,800-- bd-- ba-- sqft111 E Chestnut St #1100E, Chicago, IL 60611Off Market
- $315,0001 bd1 ba1k sqft111 E Chestnut St #1100F, Chicago, IL 60611Sold
Get a cash offer in 3 minutes
Find out how much your home could sell for in as little as 3 minutes with a no-obligation cash offer.
Estimated market value
$1,142,700
