Skip main navigation
Off market
  • $404,100

    111 E Chestnut St APT 11J, Chicago, IL 60611

    2beds
    1baths
    1,000sqft
    Condo
    Built in 1972
    -- sqft lot
    $404,100 Zestimate®
    $404/sqft
    $3,123 Estimated rent

    Home value

    $404,100

    $372,000 - $440,000

    $3,123/mo

    Zestimate® history
    Loading
    Loading...

    Owner options

    List your home for rent

    $3,123/mo

    Rent Zestimate®

    Find your next renter with Zillow Rental Manager. Plus, with online applications, you can quickly screen prospective tenants – for free.

    Learn more

    $3,123/mo

    Rent Zestimate®

    Refinance and save

    $3,369/mo

    Est. payment

    Refinancing to a lower rate could help reduce your monthly payments and save thousands over the life of the loan.

    See today's rates

    $3,369/mo

    Est. payment

    Explore your selling options

    Work with a Zillow partner agent

    Leverage their expertise and Zillow's premium Showcase listings to get your home seen by more buyers.

    Get started

    List with your own agent

    Get your home in front of millions of buyers by listing it on Zillow.

    Learn how to do it

    Sell it yourself

    Take full control of how buyers see your home on Zillow by listing For Sale by Owner (FSBO).

    List your home

    What's special

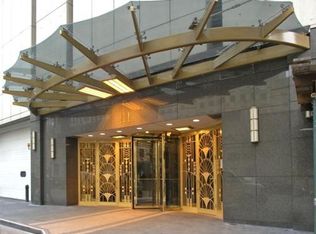
    Urban living at its finest, this expertly designed 2 bedroom, 1 bathroom condo is chic, bright, and just steps from the world famous Magnificent Mile. The floor-to-ceiling windows provide not just an impressive amount of natural light but also sprawling city views. The combined dining room and living room are a dream for fans of open concept living, and the built-in bookshelves in the dining space are great for storage or decorative elements. The stylish galley kitchen is complete with black hexagon tiles, white cabinets, and sleek-brass pulls, which make this the perfect space for any home chef to entertain. The large primary bedroom has expansive windows which keep the room light-filled, and the second bedroom offers french doors, making it a flexible space to suit your needs. The same trendy elements seen in the kitchen are also in the bathroom, where you will also find the washer/dryer. The building features a pool, gym, sun deck, party rooms, and proximity to shops and restaurants that can not be beat. Low monthly assessments include everything (including cable and internet) besides electric. Rental parking is available in the building.

    This property is off market, which means it's not currently listed for sale or rent on Zillow. This may be different from what's available on other websites or public sources.
    Facts & features

    Interior

    Bedrooms & bathrooms
    • Bedrooms: 2
    • Bathrooms: 1
    Heating
    • Electric
    Cooling
    • None
    Appliances
    • Included: Dishwasher, Dryer, Freezer, Microwave, Range / Oven, Refrigerator, Washer
    • Laundry: In Unit
    Interior area
    • Total interior livable area: 1,000 sqft

    Property

    Parking
    • Total spaces: 2
    • Parking features: Garage - Attached
    Features
    • Exterior features: Cement / Concrete

    Construction

    Type & style
    • Home type: Condo
    Condition
    • Year built: 1972

    Community & neighborhood

    Location
    • Region: Chicago

    HOA & financial

    HOA
    • Has HOA: Yes
    • HOA fee: $520 monthly

    Other

    Other facts
    • 2nd Bedroom Level \ Main Level
    • 3rd Bedroom Level \ Not Applicable
    • 4th Bedroom Level \ Not Applicable
    • Additional Media Type 1 \ Video
    • Additional Media Type 2 \ 3D Tour
    • Additional Rooms \ No additional rooms
    • Additional Sales Information \ List Broker Must Accompany
    • Addtl Room 1 Level \ Not Applicable
    • Addtl Room 10 Level \ Not Applicable
    • Addtl Room 2 Level \ Not Applicable
    • Addtl Room 3 Level \ Not Applicable
    • Addtl Room 4 Level \ Not Applicable
    • Addtl Room 5 Level \ Not Applicable
    • Addtl Room 6 Level \ Not Applicable
    • Addtl Room 7 Level \ Not Applicable
    • Addtl Room 8 Level \ Not Applicable
    • Addtl Room 9 Level \ Not Applicable
    • Age \ 41-50 Years
    • Air Conditioning \ 2 (Window\Wall Unit)
    • Amenities \ Common Area Amenities \ Bike Room/Bike Trails
    • Amenities \ Common Area Amenities \ Door Person
    • Amenities \ Common Area Amenities \ Elevator
    • Amenities \ Common Area Amenities \ Exercise Room
    • Amenities \ Common Area Amenities \ On Site Manager/Engineer
    • Amenities \ Common Area Amenities \ Party Room
    • Amenities \ Common Area Amenities \ Pool-Outdoors
    • Amenities \ Common Area Amenities \ Service Elevator
    • Amenities \ Common Area Amenities \ Sundeck
    • Appliances \ All Stainless Steel Kitchen Appliances
    • Appliances \ Appliances \ All Stainless Steel Kitchen Appliances
    • Appliances \ Appliances \ Cooktop
    • Appliances \ Appliances \ Dishwasher
    • Appliances \ Appliances \ Dryer
    • Appliances \ Appliances \ Freezer
    • Appliances \ Appliances \ Microwave
    • Appliances \ Appliances \ Oven/Built-in
    • Appliances \ Appliances \ Oven/Range
    • Appliances \ Appliances \ Range Hood
    • Appliances \ Appliances \ Refrigerator
    • Appliances \ Appliances \ Washer
    • Appliances \ Cooktop
    • Appliances \ Oven\Built-in
    • Appliances \ Range Hood
    • Aprox. Total Finished Sq Ft \ 0
    • Bedrooms \ 2nd Bedroom Level \ Main Level
    • Bedrooms \ 3rd Bedroom Level \ Not Applicable
    • Bedrooms \ 4th Bedroom Level \ Not Applicable
    • Bedrooms \ Master Bedroom Level \ Main Level
    • Built Before 1978 (Y\N) \ Yes
    • Common Area Amenities \ Bike Room\Bike Trails
    • Common Area Amenities \ Door Person
    • Common Area Amenities \ Exercise Room
    • Common Area Amenities \ On Site Manager\Engineer
    • Common Area Amenities \ Party Room
    • Common Area Amenities \ Pool-Outdoors
    • Common Area Amenities \ Service Elevator
    • Compensation paid on \ Net Lease Price
    • Dates \ Age \ 41-50 Years
    • Dates \ Built Before 1978 (Y/N) \ Yes
    • Elementary School: Ogden Elementary
    • Exterior Type: Cement/Concrete
    • Family Room Level \ Not Applicable
    • Fees\Approvals \ Fee for Bike Room
    • Fees\Approvals \ Move Out Fee
    • Fees\Approvals \ Move-in Fee
    • Fees\Approvals \ Refundable Damage Deposit
    • Garage On-Site \ Yes
    • Garage Ownership \ Fee\Leased
    • Heating and Cooling \ Air Conditioning \ 2 (Window/Wall Unit)
    • Heating and Cooling \ Heat/Fuel \ Electric
    • Heating: Electric
    • High School: Wells Community Academy Senior H
    • Kitchen Level \ Main Level
    • Kitchen Type \ Galley
    • Laundry Level \ Main Level
    • Laundry: In Unit
    • Living Room Level \ Main Level
    • Lot Dimensions \ COMMON
    • MLS Listing ID: 10915664
    • MLS Name: MRED ZDD (MRED ZDD)
    • Master Bedroom Level \ Main Level
    • Materials \ Exterior Building Type \ Concrete
    • Middle School: Ogden Elementary
    • Monthly Rent Incl \ Exterior Maintenance
    • Monthly Rent Incl \ Internet
    • Monthly Rent Incl \ Lawn Care
    • Monthly Rent Incl \ Scavenger
    • Monthly Rent Incl \ Snow Removal
    • Monthly Rent Incl \ Water
    • Other Rooms \ Additional Rooms \ No additional rooms
    • Other Rooms \ Addtl Room 1 Level \ Not Applicable
    • Other Rooms \ Addtl Room 10 Level \ Not Applicable
    • Other Rooms \ Addtl Room 2 Level \ Not Applicable
    • Other Rooms \ Addtl Room 3 Level \ Not Applicable
    • Other Rooms \ Addtl Room 4 Level \ Not Applicable
    • Other Rooms \ Addtl Room 5 Level \ Not Applicable
    • Other Rooms \ Addtl Room 6 Level \ Not Applicable
    • Other Rooms \ Addtl Room 7 Level \ Not Applicable
    • Other Rooms \ Addtl Room 8 Level \ Not Applicable
    • Other Rooms \ Addtl Room 9 Level \ Not Applicable
    • Other Rooms \ Dining Room Level \ Main Level
    • Other Rooms \ Dining Room \ Combined w/ LivRm
    • Other Rooms \ Family Room Level \ Not Applicable
    • Other Rooms \ Kitchen Level \ Main Level
    • Other Rooms \ Kitchen Type \ Galley
    • Other Rooms \ Laundry Level \ Main Level
    • Other Rooms \ Living Room Level \ Main Level
    • Other \ Additional Media Type 1 \ Video
    • Other \ Additional Media Type 2 \ 3D Tour
    • Other \ Additional Sales Information \ List Broker Must Accompany
    • Other \ Compensation paid on \ Net Lease Price
    • Other \ Fees/Approvals \ Fee for Bike Room
    • Other \ Fees/Approvals \ Move Out Fee
    • Other \ Fees/Approvals \ Move-in Fee
    • Other \ Fees/Approvals \ Refundable Damage Deposit
    • Other \ Monthly Rent Incl \ Doorman
    • Other \ Monthly Rent Incl \ Exterior Maintenance
    • Other \ Monthly Rent Incl \ Internet
    • Other \ Monthly Rent Incl \ Lawn Care
    • Other \ Monthly Rent Incl \ Pool
    • Other \ Monthly Rent Incl \ Scavenger
    • Other \ Monthly Rent Incl \ Snow Removal
    • Other \ Monthly Rent Incl \ Water
    • Other \ Status \ Active
    • Parking Type \ Garage
    • Parking \ Garage On-Site \ Yes
    • Parking \ Garage Ownership \ Fee/Leased
    • Parking \ Garage Type \ Attached
    • Parking \ Parking Type \ Garage
    • Sewer \ Sewer-Public
    • Size \ Lot Dimensions \ COMMON
    • Size \ Square Feet Source \ Estimated
    • Square Feet Source \ Estimated
    • Status \ Active
    • Total Sq Ft \ 0
    • Type and Style \ Type of House \ Condo
    • Type and Style \ Type of Rental Property \ Attached
    • Type of House \ Condo
    • Type of Rental Property \ Attached
    • Utilities \ Sewer \ Sewer-Public
    • Water \ Lake Michigan
    • Water \ Water \ Lake Michigan

    Price history

    DateEventPrice
    5/2/2023Sold$370,000+4.2%$370/sqft
    Source: MRED as distributed by MLS GRID #11726277 Report a problem
    4/17/2023Pending sale$355,000$355/sqft
    Source: MRED as distributed by MLS GRID #11726277 Report a problem
    3/3/2023Contingent$355,000$355/sqft
    Source: MRED as distributed by MLS GRID #11726277 Report a problem
    2/27/2023Listed for sale$355,000-6.3%$355/sqft
    Source: MRED as distributed by MLS GRID #11726277 Report a problem
    1/25/2023Listing removed--
    Source: MRED as distributed by MLS GRID #11323540 Report a problem
    6/9/2022Listed for sale$379,000$379/sqft
    Source: MRED as distributed by MLS GRID #11323540 Report a problem
    2/12/2022Listing removed--
    Source: MRED as distributed by MLS GRID #11311440 Report a problem
    1/26/2022Listed for sale$379,000-4.5%$379/sqft
    Source: MRED as distributed by MLS GRID #11311440 Report a problem
    1/8/2021Listing removed--
    11/18/2020Price change$2,175-1.1%$2/sqft
    Source: @properties #10915664 Report a problem
    10/24/2020Price change$2,200-13.7%$2/sqft
    Source: @properties #10915664 Report a problem
    10/24/2020Listing removed$397,000$397/sqft
    Source: @properties #10878327 Report a problem
    10/7/2020Price change$2,550-1.9%$3/sqft
    Source: @properties #10893832 Report a problem
    9/6/2020Price change$2,600-5.5%$3/sqft
    Source: @properties #10827683 Report a problem
    9/1/2020Price change$397,000-0.7%$397/sqft
    Source: @properties #10813136 Report a problem
    8/22/2020Listed for rent$2,750$3/sqft
    Source: @properties #10827683 Report a problem
    8/10/2020Listed for sale$399,900-7%$400/sqft
    Source: @properties #10813136 Report a problem
    9/22/2019Listing removed$430,000$430/sqft
    Source: @properties #10435019 Report a problem
    8/26/2019Price change$430,000-1.1%$430/sqft
    Source: @properties #10435019 Report a problem
    8/26/2019Listing removed$2,750$3/sqft
    Source: @properties #10445342 Report a problem
    8/18/2019Price change$2,750-5.2%$3/sqft
    Source: @properties #10445342 Report a problem
    7/16/2019Price change$435,000-0.7%$435/sqft
    Source: @properties #10435019 Report a problem
    7/10/2019Listed for rent$2,900$3/sqft
    Source: @properties #10445342 Report a problem
    6/29/2019Price change$438,000-0.2%$438/sqft
    Source: @properties #10435019 Report a problem
    5/16/2019Listed for sale$439,000+47.8%$439/sqft
    Source: @properties #10381824 Report a problem
    8/17/2017Sold$297,000$297/sqft
    Source: MRED as distributed by MLS GRID #09627740 Report a problem

    Public tax history

    Tax history is unavailable.

    Neighborhood: Streeterville

    Nearby schools

    GreatSchools rating
    Schools provided by the listing agent
    • Elementary: Ogden Elementary
    • Middle: Ogden Elementary
    • High: Wells Community Academy Senior H

    Source: The MLS. This data may not be complete. We recommend contacting the local school district to confirm school assignments for this home.

    Get a cash offer in 3 minutes
    Find out how much your home could sell for in as little as 3 minutes with a no-obligation cash offer.
    Estimated market value
    $404,100
    Get a cash offer in 3 minutes
    Find out how much your home could sell for in as little as 3 minutes with a no-obligation cash offer.
    Estimated market value
    $404,100