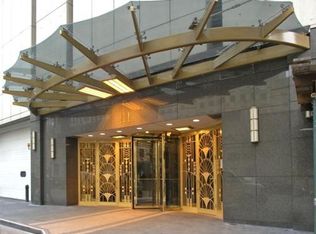
Luxurious corner unit condo in Chicago's Magnificent Mile. Discover unparalleled luxury in this impeccably designed 2-bedroom, 2-bathroom unit nestled in Chicago's coveted Gold Coast. Encompassing 1,600 sq. ft., this exquisite home offers breathtaking East, South, and West views through floor-to-ceiling windows, flooding the space with natural light and offering partial glimpses of Lake Michigan. From the moment you step inside, the sophisticated marble entryway invites you into an expansive open-concept kitchen and living area-perfect for both entertaining and relaxation. The kitchen is a culinary dream featuring custom cabinetry, abundant storage, stainless steel appliances, granite countertops, a spacious kitchen island, and recessed lighting. Throughout the living areas and bedrooms, enjoy the warmth and beauty of newly installed light-toned wood laminate floors. The primary suite is thoughtfully secluded for ultimate privacy, boasting an ensuite bathroom with luxurious marble flooring, dual vanities, and a large spa-like soaking tub with air jets. Additional conveniences include an in-unit laundry and a generous storage room. Urban Retreat with Premium Amenities: Elevate your lifestyle in this full-amenity building offering 24-hour dedicated door staff, a heated outdoor pool, sundeck, multiple grilling stations, a state-of-the-art fitness center, sauna, and a party room. Prime Location: Located steps away from the vibrant Magnificent Mile, this prime location offers access to top-rated restaurants, upscale shopping, grocery stores, public transportation, coffee shops, and more-everything you need is just outside your door. Investors are welcome as rentals are allowed. A deeded indoor garage parking space is available for an additional $25,000. Don't miss this rare opportunity to own a piece of Chicago's premier Gold Coast. Act fast and make this luxurious condo your new home today!
Closed
Zillow last checked:
Listing updated:
Bought with:
Grigory Pekarsky
Vesta Preferred LLC
Source: MRED as distributed by MLS GRID,MLS#: 12185635
Price history
| Date | Event | Price |
|---|---|---|
| 2/14/2025 | Sold | $590,000+0.9%$369/sqft |
Source:  MRED as distributed by MLS GRID #12185635 Report a problem MRED as distributed by MLS GRID #12185635 Report a problem | ||
| 2/11/2025 | Pending sale | $585,000$366/sqft |
Source: MRED as distributed by MLS GRID #12185635 Report a problem | ||
| 1/18/2025 | Listing removed | $585,000$366/sqft |
Source: MRED as distributed by MLS GRID #12185635 Report a problem | ||
| 12/18/2024 | Listing removed | $585,000$366/sqft |
Source: MRED as distributed by MLS GRID #12185635 Report a problem | ||
| 12/1/2024 | Listed for sale | $585,000$366/sqft |
Source: MRED as distributed by MLS GRID #12185635 Report a problem | ||
| 11/22/2024 | Listing removed | $585,000$366/sqft |
Source: MRED as distributed by MLS GRID #12185635 Report a problem | ||
| 10/10/2024 | Listed for sale | $585,000$366/sqft |
Source: MRED as distributed by MLS GRID #12185635 Report a problem | ||
| 8/17/2024 | Listing removed | $585,000$366/sqft |
Source: MRED as distributed by MLS GRID #12124338 Report a problem | ||
| 7/29/2024 | Price change | $585,000-6.4%$366/sqft |
Source: MRED as distributed by MLS GRID #12124338 Report a problem | ||
| 6/16/2024 | Listed for sale | $625,000$391/sqft |
Source: MRED as distributed by MLS GRID #12082290 Report a problem | ||
| 3/7/2020 | Listing removed | $3,750$2/sqft |
Source: Coldwell Banker Residential #10573020 Report a problem | ||
| 12/13/2019 | Price change | $3,750-1.2%$2/sqft |
Source: Coldwell Banker Rental Division Report a problem | ||
| 11/30/2019 | Price change | $3,795-3.9%$2/sqft |
Source: Coldwell Banker Rental Division Report a problem | ||
| 11/13/2019 | Listed for rent | $3,950$2/sqft |
Source: Coldwell Banker Residential #10573020 Report a problem | ||
| 8/8/2019 | Listing removed | $3,950$2/sqft |
Source: Coldwell Banker Residential #10456123 Report a problem | ||
| 7/16/2019 | Listed for rent | $3,950$2/sqft |
Source: Coldwell Banker Report a problem | ||
Nearby homes
- $544,100-- bd-- ba-- sqft111 E Chestnut St #1100A, Chicago, IL 60611Off Market
- $190,100-- bd-- ba-- sqft111 E Chestnut St #1100B, Chicago, IL 60611Off Market
- $195,500-- bd-- ba-- sqft111 E Chestnut St #1100E, Chicago, IL 60611Off Market
- $315,0001 bd1 ba1k sqft111 E Chestnut St #1100F, Chicago, IL 60611Sold
Get a cash offer in 3 minutes
Find out how much your home could sell for in as little as 3 minutes with a no-obligation cash offer.
Estimated market value
$649,500
