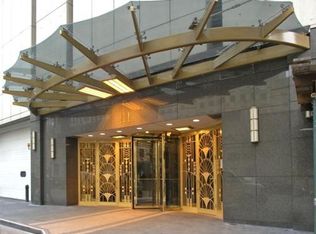
Come see this stunningly updated 1-bedroom plus den condo in the heart of the highly sought-after Gold Coast. Offering 1,000 square feet of thoughtfully designed living space, this home features hardwood floors throughout and dramatic floor-to-ceiling windows with beautiful east facing city and lake views. The open kitchen has been tastefully modernized with white cabinetry, black accent hardware, granite countertops, and stainless steel appliances, and flows seamlessly into the living area with a convenient breakfast bar for seating. A stylish den with glass French doors adds incredible flexibility-perfect for a home office, guest space, or cozy lounge. The oversized primary bedroom offers exceptional comfort and storage with two separate closets. An in-unit washer and dryer-an uncommon and highly desirable feature in the building-adds everyday convenience. The building itself is full-service and amenity-rich, featuring 24-hour door staff, an outdoor pool, sun terrace with grills, party room, fitness center, business center, and more. Ideally located just steps from Lake Michigan, Oak Street Beach, the Magnificent Mile, and Rush Street, with easy access to the One Chicago development, including a brand-new Whole Foods and Life Time Fitness. Don't miss the opportunity to own a spacious, move-in-ready home in one of Chicago's premier neighborhoods-schedule your private showing today. The owner currently rents a parking spot in the building for $350/mo and it's paid through 6/30/2026.
Closed
Zillow last checked:
Listing updated:
Bought with:
Chris Gomes
Jameson Sotheby's Intl Realty
Mina Slavtcheva
Jameson Sotheby's Intl Realty
Source: MRED as distributed by MLS GRID,MLS#: 12559600
Price history
| Date | Event | Price |
|---|---|---|
| 3/16/2026 | Sold | $415,000+4%$415/sqft |
Source:  MRED as distributed by MLS GRID #12559600 Report a problem MRED as distributed by MLS GRID #12559600 Report a problem | ||
| 2/8/2026 | Contingent | $399,000$399/sqft |
Source: MRED as distributed by MLS GRID #12559600 Report a problem | ||
| 2/2/2026 | Listed for sale | $399,000+40%$399/sqft |
Source: MRED as distributed by MLS GRID #12559600 Report a problem | ||
| 5/17/2022 | Sold | $285,000-5%$285/sqft |
Source: MRED as distributed by MLS GRID #11129570 Report a problem | ||
| 4/18/2022 | Contingent | $299,900$300/sqft |
Source: MRED as distributed by MLS GRID #11129570 Report a problem | ||
| 11/3/2021 | Listed for sale | $299,900$300/sqft |
Source: MRED as distributed by MLS GRID #11129570 Report a problem | ||
| 10/26/2021 | Contingent | $299,900$300/sqft |
Source: MRED as distributed by MLS GRID #11129570 Report a problem | ||
| 9/2/2021 | Listed for sale | $299,900$300/sqft |
Source: MRED as distributed by MLS GRID #11129570 Report a problem | ||
| 8/25/2021 | Contingent | $299,900$300/sqft |
Source: MRED as distributed by MLS GRID #11129570 Report a problem | ||
| 8/23/2021 | Listed for sale | $299,900$300/sqft |
Source: MRED as distributed by MLS GRID #11129570 Report a problem | ||
| 7/28/2021 | Contingent | $299,900$300/sqft |
Source: MRED as distributed by MLS GRID #11129570 Report a problem | ||
| 7/14/2021 | Listed for sale | $299,900$300/sqft |
Source: MRED as distributed by MLS GRID #11129570 Report a problem | ||
| 7/6/2021 | Contingent | $299,900$300/sqft |
Source: MRED as distributed by MLS GRID #11129570 Report a problem | ||
| 6/20/2021 | Price change | $299,900-6.3%$300/sqft |
Source: MRED as distributed by MLS GRID #11129570 Report a problem | ||
| 3/29/2021 | Price change | $319,900-5.6%$320/sqft |
Source: MRED as distributed by MLS GRID #11035761 Report a problem | ||
| 2/8/2021 | Price change | $339,000-2.9%$339/sqft |
Source: MRED as distributed by MLS GRID #10990169 Report a problem | ||
| 11/5/2020 | Price change | $349,000-4.4%$349/sqft |
Source: Baird & Warner #10925543 Report a problem | ||
| 7/26/2020 | Listed for sale | $365,000+4.3%$365/sqft |
Source: Baird & Warner #10795397 Report a problem | ||
| 11/29/2018 | Sold | $350,000-2.8%$350/sqft |
Source: Agent Provided Report a problem | ||
| 10/17/2018 | Pending sale | $360,000$360/sqft |
Source: @properties #10016772 Report a problem | ||
| 9/14/2018 | Price change | $360,000-4%$360/sqft |
Source: @properties #10016772 Report a problem | ||
| 7/13/2018 | Listed for sale | $375,000$375/sqft |
Source: @properties #10016772 Report a problem | ||
Nearby homes
- $544,100-- bd-- ba-- sqft111 E Chestnut St #1100A, Chicago, IL 60611Off Market
- $190,100-- bd-- ba-- sqft111 E Chestnut St #1100B, Chicago, IL 60611Off Market
- $195,500-- bd-- ba-- sqft111 E Chestnut St #1100E, Chicago, IL 60611Off Market
- $315,0001 bd1 ba1k sqft111 E Chestnut St #1100F, Chicago, IL 60611Sold
Get a cash offer in 3 minutes
Find out how much your home could sell for in as little as 3 minutes with a no-obligation cash offer.
Estimated market value
$426,700
