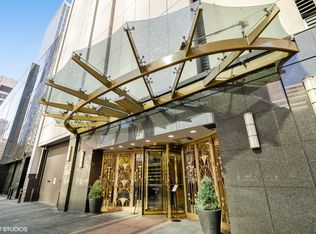
Step into this beautifully and meticulously renovated 2-bed 2-bath PLUS Den (currently used as extra storage), 1600 SF home: * Gourmet Kitchen - open concept design with stainless steel appliances, custom cabinetry, and a spacious layout perfect for entertaining. * Luxurious Bathrooms - completely remodeled with designer fixtures, sleek tile work, and upgraded plumbing for a spa-like experience. * Expansive Living Spaces - gorgeous hardwood floors and floor-to-ceiling windows on the 17th floor that showcase breathtaking South, East and West views of Lake Michigan, Michigan Avenue, iconic city skyscrapers, and sunsets. * Exceptional Storage - two oversized walk-in closets, additional storage, and a dedicated laundry room with an in-unit washer and dryer. * Modern Luxury Upgrades. BUILDING AMENITIES - Enjoy resort-style living in a full-service building with unparalleled amenities: * 24-hour door staff and security * Heated outdoor pool and fitness center * Grilling decks with 10 BBQ stations * Party room with a full kitchen and bar * Conference room, dry cleaners, bike storage, and more. PRIME LOCATION - you're steps away from the best of Chicago-world-class dining, shopping, and cultural attractions are right outside your door. The building has several available parking spaces to rent and to purchase.
Closed
$665,000
111 E Chestnut St APT 17K, Chicago, IL 60611
2beds
1,600sqft
Condominium, Single Family Residence
Built in 1972
-- sqft lot
$665,500 Zestimate®
$416/sqft
$4,253 Estimated rent
Home value
$665,500
$606,000 - $732,000
$4,253/mo
Zestimate® history
Owner options
List your home for rent
$4,253/mo
Rent Zestimate®
Find your next renter with Zillow Rental Manager. Plus, with online applications, you can quickly screen prospective tenants – for free.
$4,253/mo
Rent Zestimate®
Refinance and save
$5,973/mo
Est. payment
Refinancing to a lower rate could help reduce your monthly payments and save thousands over the life of the loan.
$5,973/mo
Est. payment
Explore your selling options
Work with a Zillow partner agent
Leverage their expertise and Zillow's premium Showcase listings to get your home seen by more buyers.
Get startedList with your own agent
Get your home in front of millions of buyers by listing it on Zillow.
Learn how to do itSell it yourself
Take full control of how buyers see your home on Zillow by listing For Sale by Owner (FSBO).
List your homeWhat's special
Heated outdoor poolAdditional storageCustom cabinetryTwo oversized walk-in closets
Zillow last checked:
Listing updated:
Listing courtesy of:
Carina Sawaya (312)623-0662,
Berkshire Hathaway HomeServices Chicago
Bought with:
Non Member
NON MEMBER
Source: MRED as distributed by MLS GRID,MLS#: 12610548
Facts & features
Interior
Bedrooms & bathrooms
- Bedrooms: 2
- Bathrooms: 2
- Full bathrooms: 2
Primary bedroom
- Features: Flooring (Carpet), Bathroom (Full)
- Level: Main
- Area: 224 Square Feet
- Dimensions: 16X14
Bedroom 2
- Features: Flooring (Carpet)
- Level: Main
- Area: 210 Square Feet
- Dimensions: 15X14
Bonus room
- Features: Flooring (Ceramic Tile)
- Level: Main
- Area: 49 Square Feet
- Dimensions: 7X7
Den
- Features: Flooring (Hardwood)
- Level: Main
- Area: 56 Square Feet
- Dimensions: 8X7
Dining room
- Features: Flooring (Hardwood)
- Level: Main
- Area: 224 Square Feet
- Dimensions: 16X14
Foyer
- Level: Main
- Area: 80 Square Feet
- Dimensions: 8X10
Kitchen
- Features: Kitchen (Eating Area-Breakfast Bar, Galley, Island, Pantry-Walk-in), Flooring (Hardwood)
- Level: Main
- Area: 120 Square Feet
- Dimensions: 12X10
Laundry
- Features: Flooring (Ceramic Tile)
- Level: Main
- Area: 35 Square Feet
- Dimensions: 5X7
Living room
- Features: Flooring (Hardwood)
- Level: Main
- Area: 240 Square Feet
- Dimensions: 16X15
Walk in closet
- Features: Flooring (Carpet)
- Level: Main
- Area: 36 Square Feet
- Dimensions: 6X6
Heating
- Electric
Cooling
- Wall Unit(s)
Appliances
- Included: Range, Microwave, Dishwasher, Refrigerator, Freezer, Washer, Dryer, Disposal
- Laundry: Main Level, Washer Hookup, Gas Dryer Hookup, In Unit
Features
- Elevator, 1st Floor Bedroom, 1st Floor Full Bath, Storage, Built-in Features, Walk-In Closet(s), Open Floorplan, Dining Combo, Doorman, Granite Counters, Lobby, Shops, Pantry
- Flooring: Hardwood, Carpet, Wood
- Windows: Window Treatments, Drapes
- Basement: None
- Common walls with other units/homes: End Unit
Interior area
- Total structure area: 0
- Total interior livable area: 1,600 sqft
Property
Accessibility
- Accessibility features: No Disability Access
Features
- Has view: Yes
- View description: Front of Property
- Has water view: Yes
- Water view: Front of Property
Details
- Parcel number: 17032250781060
- Special conditions: None
Construction
Type & style
- Home type: Condo
- Property subtype: Condominium, Single Family Residence
Materials
- Concrete
Condition
- New construction: No
- Year built: 1972
- Major remodel year: 2018
Utilities & green energy
- Sewer: Public Sewer
- Water: Lake Michigan
Community & neighborhood
Location
- Region: Chicago
HOA & financial
HOA
- Has HOA: Yes
- HOA fee: $1,318 monthly
- Amenities included: Bike Room/Bike Trails, Door Person, Coin Laundry, Elevator in Residence, Exercise Room, Storage, On Site Manager/Engineer, Party Room, Sundeck, Pool, Receiving Room, Sauna, Security Door Lock(s), Valet/Cleaner
- Services included: Water, Insurance, Security, Doorman, Cable TV, Clubhouse, Exercise Facilities, Pool, Exterior Maintenance, Lawn Care, Scavenger, Snow Removal, Internet
Other
Other facts
- Listing terms: Conventional
- Ownership: Condo
Price history
| Date | Event | Price |
|---|---|---|
| 6/12/2026 | Sold | $665,000-3.3%$416/sqft |
Source:  MRED as distributed by MLS GRID #12610548 Report a problem MRED as distributed by MLS GRID #12610548 Report a problem | ||
| 4/28/2026 | Contingent | $688,000$430/sqft |
Source: MRED as distributed by MLS GRID #12610548 Report a problem | ||
| 4/6/2026 | Price change | $688,000-1.6%$430/sqft |
Source: MRED as distributed by MLS GRID #12610548 Report a problem | ||
| 4/15/2025 | Price change | $699,000-2.8%$437/sqft |
Source: MRED as distributed by MLS GRID #12298195 Report a problem | ||
| 3/13/2025 | Price change | $719,000-2.7%$449/sqft |
Source: MRED as distributed by MLS GRID #12298195 Report a problem | ||
| 1/19/2025 | Price change | $738,800+1.3%$462/sqft |
Source: MRED as distributed by MLS GRID #12273460 Report a problem | ||
| 6/20/2020 | Listed for sale | $729,000$456/sqft |
Source: Baird & Warner #10485434 Report a problem | ||
| 6/20/2020 | Listing removed | $4,750$3/sqft |
Source: Baird & Warner #10485191 Report a problem | ||
| 5/13/2020 | Price change | $4,750-3.1%$3/sqft |
Source: Baird & Warner #10485191 Report a problem | ||
| 5/12/2020 | Listing removed | $729,000$456/sqft |
Source: Baird & Warner #10485434 Report a problem | ||
| 4/22/2020 | Listed for rent | $4,900$3/sqft |
Source: Baird & Warner #10485191 Report a problem | ||
| 12/9/2019 | Listed for sale | $729,000$456/sqft |
Source: Baird & Warner #10485434 Report a problem | ||
| 12/9/2019 | Listing removed | $4,900$3/sqft |
Source: Baird & Warner #10485191 Report a problem | ||
| 10/22/2019 | Listing removed | $729,000$456/sqft |
Source: Baird & Warner #10485434 Report a problem | ||
| 10/22/2019 | Listed for rent | $4,900-7.5%$3/sqft |
Source: Baird & Warner #10485191 Report a problem | ||
| 9/27/2019 | Price change | $729,000-2.7%$456/sqft |
Source: Baird & Warner #10485434 Report a problem | ||
| 9/6/2019 | Price change | $749,000-2.1%$468/sqft |
Source: Baird & Warner #10485434 Report a problem | ||
| 8/27/2019 | Listing removed | $5,300+6%$3/sqft |
Source: Baird & Warner #10485191 Report a problem | ||
| 8/14/2019 | Listed for sale | $765,000+8.1%$478/sqft |
Source: Baird & Warner #10485434 Report a problem | ||
| 7/29/2018 | Listing removed | $5,000$3/sqft |
Source: Baird & Warner #10004618 Report a problem | ||
| 7/3/2018 | Listed for rent | $5,000$3/sqft |
Source: Baird & Warner #10004618 Report a problem | ||
| 7/2/2018 | Sold | $707,500-5.5%$442/sqft |
Source: MRED as distributed by MLS GRID #09949613 Report a problem | ||
| 6/2/2018 | Pending sale | $749,000$468/sqft |
Source: @properties #09949613 Report a problem | ||
| 5/14/2018 | Listed for sale | $749,000$468/sqft |
Source: @properties #09949613 Report a problem | ||
Public tax history
Tax history is unavailable.
Neighborhood: Streeterville



Nearby schools
GreatSchools rating
- 4/10Ogden Elementary SchoolGrades: PK-8Distance: 0.2 mi
- 1/10Wells Community Academy High SchoolGrades: 9-12Distance: 2.2 mi
Schools provided by the listing agent
- District: 299
Source: MRED as distributed by MLS GRID. This data may not be complete. We recommend contacting the local school district to confirm school assignments for this home.
Get a cash offer in 3 minutes
Find out how much your home could sell for in as little as 3 minutes with a no-obligation cash offer.
Estimated market value
$665,500
Get a cash offer in 3 minutes
Find out how much your home could sell for in as little as 3 minutes with a no-obligation cash offer.
Estimated market value
$665,500
- Illinois
- Cook County
- Chicago
- 60611
- Streeterville
- 111 E Chestnut St Apartment 17K
Nearby cities
Nearby neighborhoods
Nearby zip codes
Other Chicago Topics
