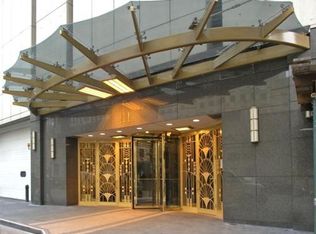
Welcome to 111 East Chestnut Street, Unit 19C, a stunning 2-bedroom, 2-bathroom residence in the heart of Downtown Chicago. This highrise home spans 1425 square feet and offers a wealth of amenities for comfortable urban living. Upon entering, you'll immediately notice the city East views. The unit features an open, spacious layout. The primary bedroom offers a walk-in closet and an en-suite bathroom, while the second bedroom provides flexibility for guests or a home office. The in-unit washer and dryer provides convenience, while the building's laundry facilities are also available for your use. The building itself boasts a 24 door person, multiple elevators, on-site garage parking, full gym, outdoor pool, multiple outdoor spaces to grill, bas in the sun or shade - there is a range of amenities to cater to your lifestyle. For those with furry companions, rest assured that this pet-friendly building welcomes your four-legged friends. The kitchen is equipped with stainless steel appliances, a dishwasher, microwave, disposal, refrigerator, and range, making meal preparation a breeze. Residents can take advantage of additional conveniences such as a ballroom, bike room, an assigned storage room, service elevator, valet cleaners, and a business center. With it's prime location, walk to Michigan Ave, Water Tower, Starbucks and many of the nearby abundance of amenities. This residence at 111 East Chestnut Street, Unit 19C, offers a modern, upscale living experience in the heart of the city. Don't miss the opportunity to make this your new home sweet home!
Closed
Zillow last checked:
Listing updated:
Bought with:
Jerry Quinn
@properties Christie's International Real Estate
Source: MRED as distributed by MLS GRID,MLS#: 12107519
Price history
| Date | Event | Price |
|---|---|---|
| 9/3/2024 | Sold | $463,000+5.5%$325/sqft |
Source:  MRED as distributed by MLS GRID #12107519 Report a problem MRED as distributed by MLS GRID #12107519 Report a problem | ||
| 7/25/2024 | Contingent | $439,000$308/sqft |
Source: MRED as distributed by MLS GRID #12107519 Report a problem | ||
| 7/10/2024 | Price change | $439,000-4.6%$308/sqft |
Source: MRED as distributed by MLS GRID #12107519 Report a problem | ||
| 6/5/2024 | Price change | $460,000-0.9%$323/sqft |
Source: MRED as distributed by MLS GRID #12075425 Report a problem | ||
| 5/9/2024 | Price change | $464,000-1.1%$326/sqft |
Source: MRED as distributed by MLS GRID #12052137 Report a problem | ||
| 4/12/2024 | Price change | $469,000-2.1%$329/sqft |
Source: MRED as distributed by MLS GRID #12027848 Report a problem | ||
| 3/22/2024 | Listed for sale | $479,000-2%$336/sqft |
Source: MRED as distributed by MLS GRID #12011597 Report a problem | ||
| 3/6/2024 | Listing removed | $489,000$343/sqft |
Source:  Berkshire Hathaway HomeServices Chicago #11979408 Report a problem Berkshire Hathaway HomeServices Chicago #11979408 Report a problem | ||
| 2/12/2024 | Price change | $489,000-2%$343/sqft |
Source: MRED as distributed by MLS GRID #11979408 Report a problem | ||
| 1/31/2024 | Listed for sale | $499,000+18.8%$350/sqft |
Source: MRED as distributed by MLS GRID #11971315 Report a problem | ||
| 12/12/2022 | Sold | $420,000-1.2%$295/sqft |
Source: MRED as distributed by MLS GRID #11471438 Report a problem | ||
| 10/9/2022 | Price change | $425,000-5.6%$298/sqft |
Source: MRED as distributed by MLS GRID #11471438 Report a problem | ||
| 7/22/2022 | Listed for sale | $450,000-10%$316/sqft |
Source: MRED as distributed by MLS GRID #11471438 Report a problem | ||
| 8/22/2017 | Listing removed | $3,295$2/sqft |
Source: Coldwell Banker Residential Brokerage - Gold Coast #09708321 Report a problem | ||
| 8/2/2017 | Listed for rent | $3,295$2/sqft |
Source: Coldwell Banker Residential Brokerage - Gold Coast #09708321 Report a problem | ||
| 12/15/2012 | Listing removed | $499,900$351/sqft |
Source: Coldwell Banker Residential Brokerage - Gold Coast #08092914 Report a problem | ||
| 8/31/2012 | Price change | $499,900-1.8%$351/sqft |
Source: Coldwell Banker Residential Brokerage - Gold Coast #08092914 Report a problem | ||
| 6/17/2012 | Listed for sale | $509,000-3.8%$357/sqft |
Source: Coldwell Banker Residential Brokerage - Gold Coast #08092914 Report a problem | ||
| 4/25/2012 | Listing removed | $529,000$371/sqft |
Source: Coldwell Banker Residential Brokerage - Gold Coast #07835840 Report a problem | ||
| 10/4/2011 | Price change | $529,000-3.6%$371/sqft |
Source: Coldwell Banker Residential Brokerage - Gold Coast #07835840 Report a problem | ||
| 6/19/2011 | Listed for sale | $549,000$385/sqft |
Source: Coldwell Banker Residential Brokerage - Gold Coast #07835840 Report a problem | ||
Nearby homes
- $543,100-- bd-- ba-- sqft111 E Chestnut St #1100A, Chicago, IL 60611Off Market
- $194,000-- bd-- ba-- sqft111 E Chestnut St #1100B, Chicago, IL 60611Off Market
- $200,100-- bd-- ba-- sqft111 E Chestnut St #1100E, Chicago, IL 60611Off Market
- $315,0001 bd1 ba1k sqft111 E Chestnut St #1100F, Chicago, IL 60611Sold
Get a cash offer in 3 minutes
Find out how much your home could sell for in as little as 3 minutes with a no-obligation cash offer.
Estimated market value
$529,500
