Skip main navigation
Off market
  • $719,800

    111 E Chestnut St APT 20A, Chicago, IL 60611

    2beds
    1,600sqft
    Condo
    Built in 1974
    -- sqft lot
    $719,800 Zestimate®
    $450/sqft
    $4,313 Estimated rent

    Home value

    $719,800

    $648,000 - $799,000

    $4,313/mo

    Zestimate® history
    Loading
    Loading...

    Owner options

    List your home for rent

    $4,313/mo

    Rent Zestimate®

    Find your next renter with Zillow Rental Manager. Plus, with online applications, you can quickly screen prospective tenants – for free.

    Learn more

    $4,313/mo

    Rent Zestimate®

    Refinance and save

    $6,055/mo

    Est. payment

    Refinancing to a lower rate could help reduce your monthly payments and save thousands over the life of the loan.

    See today's rates

    $6,055/mo

    Est. payment

    Explore your selling options

    Work with a Zillow partner agent

    Leverage their expertise and Zillow's premium Showcase listings to get your home seen by more buyers.

    Get started

    List with your own agent

    Get your home in front of millions of buyers by listing it on Zillow.

    Learn how to do it

    Sell it yourself

    Take full control of how buyers see your home on Zillow by listing For Sale by Owner (FSBO).

    List your home

    What's special

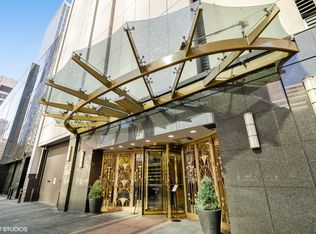
    **PRCED TO SELL** First class building in the heart of the Gold Coast! Welcome to luxury urban living at it's finest with this 2 bed/2 bath corner unit. Located in the prefer tier of the building, this unit offers sweeping northeast city views from floor to ceiling windows. This expansive 1600 square foot unit offers an ideal floorplan with open kitchen/dining room combo and large living area soaked with natural sunlight. Spacious master bedroom suite with enormous walk in closet. In unit washer/dryer. Full amenity building with 24 hour doorman, heated outdoor pool, barbecue decks, gym, dry cleaners, party room, bike room, and private storage. Step outside to Chicago's finest 5 star restaurants, Starbucks, Michigan Ave. shops and much more! This property has it all in an ideal location!

    This property is off market, which means it's not currently listed for sale or rent on Zillow. This may be different from what's available on other websites or public sources.

    Facts & features

    Interior

    Bedrooms & bathrooms
    • Bedrooms: 2
    • Bathrooms: 2
    • Full bathrooms: 2
    Heating
    • Electric
    Appliances
    • Included: Dishwasher, Dryer, Freezer, Microwave, Range / Oven, Refrigerator, Washer
    Features
    • Flooring: Tile, Carpet
    Interior area
    • Total interior livable area: 1,600 sqft

    Property

    Parking
    • Parking features: Garage - Attached
    Features
    • Exterior features: Cement / Concrete

    Construction

    Type & style
    • Home type: Condo
    Condition
    • Year built: 1974

    Utilities & green energy

    • Sewer: Sewer-Public

    Community & neighborhood

    Community
    • Community features: Doorman
    Location
    • Region: Chicago

    HOA & financial

    HOA
    • Has HOA: Yes
    • HOA fee: $1,017 monthly

    Other

    Other facts
    • Addtl Room 2 Level: Not Applicable
    • Addtl Room 3 Level: Not Applicable
    • Addtl Room 4 Level: Not Applicable
    • Addtl Room 5 Level: Not Applicable
    • Appliances: Oven/Range, Microwave, Dishwasher, Refrigerator, Washer, Dryer, Freezer, All Stainless Steel Kitchen Appliances
    • 3rd Bedroom Level: Not Applicable
    • 4th Bedroom Level: Not Applicable
    • Built Before 1978 (Y/N): Yes
    • Dining Room Flooring: Carpet
    • Family Room Level: Not Applicable
    • Sewer: Sewer-Public
    • Water: Public, Lake Michigan
    • Listing Type: Exclusive Right To Sell
    • Living Room Flooring: Carpet
    • Assessment Includes: Common Insurance, Exterior Maintenance, Snow Removal, Water, Scavenger, Exercise Facilities, TV/Cable, Pool, Doorman
    • Master Bedroom Flooring: Carpet
    • Parking Type: Garage
    • Addtl Room 1 Level: Main Level
    • 2nd Bedroom Level: Main Level
    • Dining Room Level: Main Level
    • Kitchen Type: Eating Area-Breakfast Bar
    • Kitchen Level: Main Level
    • Living Room Level: Main Level
    • Master Bedroom Level: Main Level
    • Common Area Amenities: Coin Laundry, Storage, Exercise Room, On Site Manager/Engineer, Party Room, Sundeck, Bike Room/Bike Trails, Pool-Outdoors, Receiving Room, Elevator, Security Door Locks, Door Person, Service Elevator, Valet/Cleaner
    • Heat/Fuel: Electric
    • Management: Manager On-site, Monday through Saturday
    • Bath Amenities: Separate Shower, Double Sink, Full Body Spray Shower, Whirlpool
    • Exterior Building Type: Concrete, Glass
    • Air Conditioning: 3+ (Window/Wall Unit)
    • Addtl Room 1 Name: Walk in Closet
    • Addtl Room 10 Level: Not Applicable
    • Addtl Room 6 Level: Not Applicable
    • Addtl Room 7 Level: Not Applicable
    • Addtl Room 8 Level: Not Applicable
    • Addtl Room 9 Level: Not Applicable
    • Frequency: Monthly
    • Status: Pending
    • Square Feet Source: Estimated
    • Master Bedroom Bath (Y/N): Full
    • Age: 41-50 Years
    • Garage On-Site: Yes
    • Interior Property Features: Laundry Hook-Up in Unit, Storage, Walk-In Closet(s)
    • Kitchen Flooring: Porcelain Tile
    • Lot Dimensions: COMMON
    • Garage Type: Attached2, Attached
    • Managing Broker (Y/N): Yes
    • 2nd Bedroom Flooring: Carpet
    • Laundry Level: Not Applicable
    • Additional Rooms: Walk In Closet
    • Aprox. Total Finished Sq Ft: 0
    • Total Sq Ft: 0
    • Tax Year: 2018
    • Parcel Identification Number: 17032250781081

    Price history

    DateEventPrice
    5/3/2023Sold$610,000-2.4%$381/sqft
    Source: MRED as distributed by MLS GRID #11723761 Report a problem
    4/19/2023Pending sale$625,000$391/sqft
    Source: MRED as distributed by MLS GRID #11723761 Report a problem
    3/27/2023Contingent$625,000$391/sqft
    Source: MRED as distributed by MLS GRID #11723761 Report a problem
    3/10/2023Listed for sale$625,000+11.2%$391/sqft
    Source: MRED as distributed by MLS GRID #11723761 Report a problem
    12/6/2019Sold$562,000-2.2%$351/sqft
    Source: MRED as distributed by MLS GRID #10485058 Report a problem
    10/23/2019Pending sale$574,900$359/sqft
    Source: @properties #10485058 Report a problem
    10/15/2019Price change$574,900-4%$359/sqft
    Source: @properties #10485058 Report a problem
    9/20/2019Price change$599,000-4.1%$374/sqft
    Source: @properties #10485058 Report a problem
    8/28/2019Price change$624,900-3.5%$391/sqft
    Source: @properties #10485058 Report a problem
    7/25/2019Price change$647,7000%$405/sqft
    Source: Gold Coast Exclusive Real Estate #10393950 Report a problem
    7/18/2019Price change$647,8000%$405/sqft
    Source: Gold Coast Exclusive Real Estate #10393950 Report a problem
    7/8/2019Price change$647,900-0.2%$405/sqft
    Source: Gold Coast Exclusive Real Estate #10393950 Report a problem
    6/27/2019Price change$648,9000%$406/sqft
    Source: Gold Coast Exclusive Real Estate #10393950 Report a problem
    6/12/2019Price change$648,9990%$406/sqft
    Source: Gold Coast Exclusive Real Estate #10393950 Report a problem
    5/28/2019Price change$649,000-3.7%$406/sqft
    Source: Gold Coast Exclusive Real Estate #10393950 Report a problem
    5/15/2019Price change$673,9990%$421/sqft
    Source: Gold Coast Exclusive Real Estate #10262015 Report a problem
    5/9/2019Price change$674,000-0.1%$421/sqft
    Source: Gold Coast Exclusive Real Estate #10262015 Report a problem
    4/11/2019Price change$675,000-0.1%$422/sqft
    Source: Gold Coast Exclusive Real Estate #10262015 Report a problem
    4/2/2019Price change$676,000-0.1%$423/sqft
    Source: Gold Coast Exclusive Real Estate #10262015 Report a problem
    3/25/2019Price change$676,999-2.9%$423/sqft
    Source: Gold Coast Exclusive Real Estate #10262015 Report a problem
    3/22/2019Price change$696,999-0.1%$436/sqft
    Source: Gold Coast Exclusive Real Estate #10262015 Report a problem
    3/12/2019Price change$697,9990%$436/sqft
    Source: Gold Coast Exclusive Real Estate #10262015 Report a problem
    2/26/2019Price change$698,000-0.1%$436/sqft
    Source: Gold Coast Exclusive Real Estate #10262015 Report a problem
    2/2/2019Listed for sale$699,000+37.1%$437/sqft
    Source: Gold Coast Exclusive Real Estate #10262015 Report a problem
    12/27/2012Sold$510,000$319/sqft
    Source: Baird & Warnerc #08164802_60611_20A Report a problem

    Public tax history

    Tax history is unavailable.

    Neighborhood: Streeterville

    Nearby schools

    GreatSchools rating
    Schools provided by the listing agent
    • Elementary: Ogden Elementary
    • High: Wells Community Academy Senior H

    Source: The MLS. This data may not be complete. We recommend contacting the local school district to confirm school assignments for this home.

    Get a cash offer in 3 minutes
    Find out how much your home could sell for in as little as 3 minutes with a no-obligation cash offer.
    Estimated market value
    $719,800
    Get a cash offer in 3 minutes
    Find out how much your home could sell for in as little as 3 minutes with a no-obligation cash offer.
    Estimated market value
    $719,800