Skip main navigation
Closed
  • $547,500

    111 E Chestnut St APT 20K, Chicago, IL 60611

    2beds
    1,600sqft
    Condominium, Single Family Residence
    Built in 1972
    -- sqft lot
    $650,500 Zestimate®
    $342/sqft
    $4,264 Estimated rent

    Home value

    $650,500

    $592,000 - $716,000

    $4,264/mo

    Zestimate® history
    Loading
    Loading...

    Owner options

    List your home for rent

    $4,264/mo

    Rent Zestimate®

    Find your next renter with Zillow Rental Manager. Plus, with online applications, you can quickly screen prospective tenants – for free.

    Learn more

    $4,264/mo

    Rent Zestimate®

    Refinance and save

    $5,138/mo

    Est. payment

    Refinancing to a lower rate could help reduce your monthly payments and save thousands over the life of the loan.

    See today's rates

    $5,138/mo

    Est. payment

    Explore your selling options

    Work with a Zillow partner agent

    Leverage their expertise and Zillow's premium Showcase listings to get your home seen by more buyers.

    Get started

    List with your own agent

    Get your home in front of millions of buyers by listing it on Zillow.

    Learn how to do it

    Sell it yourself

    Take full control of how buyers see your home on Zillow by listing For Sale by Owner (FSBO).

    List your home

    What's special

    Fitness centerOutdoor poolSectional furnitureSpacious islandParty roomSeparate family roomPerfect city views
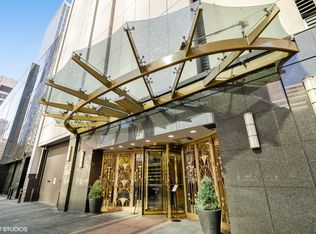
    This stunning condominium residence offers breathtaking views of the lake and city, located on the southeast corner of 111 E. Chestnut. Experience luxury living at its finest in one of Chicago's premier buildings. As you step inside, you'll be greeted by gorgeous hardwood flooring throughout, with panoramic lake views from the generously sized family room, dining room, and kitchen. Perfect for entertaining, the gourmet kitchen features a spacious island with seating, granite countertops, ample counter and cabinet space, and pantry shelving. There's a separate family room ideal for sectional furniture, as well as a dedicated dining area for hosting large dinner parties. The lavish primary suite boasts a sitting area and an in-unit laundry room. Newly renovated primary bathroom. The second bedroom is generously sized and offers perfect city views. This full amenity building provides the best in convenience and luxury, including 24-hour door staff, an outdoor pool, rooftop patios with grills and seating, a spacious banquet/party room, fitness center, conference room, and on-site dry cleaners.

    Zillow last checked:

    Listing updated:

    Listing courtesy of:

    Mike Larson 847-754-7550,

    Gold Coast Realty Chicago

    Bought with:

    Matt Laricy

    Americorp, Ltd

    Source: MRED as distributed by MLS GRID,MLS#: 12005184MLS Logo

    Facts & features

    Interior

    Bedrooms & bathrooms
    • Bedrooms: 2
    • Bathrooms: 2
    • Full bathrooms: 2
    Primary bedroom
    • Features: Flooring (Carpet), Bathroom (Full)
    • Level: Main
    • Area: 224 Square Feet
    • Dimensions: 16X14
    Bedroom 2
    • Features: Flooring (Carpet)
    • Level: Main
    • Area: 196 Square Feet
    • Dimensions: 14X14
    Den
    • Features: Flooring (Hardwood)
    • Level: Main
    • Area: 1 Square Feet
    • Dimensions: 1X1
    Dining room
    • Features: Flooring (Hardwood)
    • Level: Main
    • Dimensions: COMBO
    Family room
    • Level: Main
    • Area: 1 Square Feet
    • Dimensions: 1X1
    Kitchen
    • Features: Kitchen (Island), Flooring (Hardwood)
    • Level: Main
    • Area: 112 Square Feet
    • Dimensions: 14X8
    Living room
    • Features: Flooring (Hardwood)
    • Level: Main
    • Area: 240 Square Feet
    • Dimensions: 16X15
    Heating
    • Electric
    Cooling
    • Wall Unit(s)
    Appliances
    • Included: Range, Microwave, Dishwasher, Refrigerator, Freezer, Washer, Dryer, Disposal
    Features
    • Basement: None
    Interior area
    • Total structure area: 0
    • Total interior livable area: 1,600 sqft

    Property

    Parking
    • Parking features: On Site, Attached, Garage
    • Has attached garage: Yes
    Accessibility
    • Accessibility features: No Disability Access
    Details
    • Parcel number: 17032250781090
    • Special conditions: List Broker Must Accompany,None

    Construction

    Type & style
    • Home type: Condo
    • Property subtype: Condominium, Single Family Residence
    Materials
    • Concrete
    Condition
    • New construction: No
    • Year built: 1972

    Utilities & green energy

    • Sewer: Public Sewer
    • Water: Lake Michigan

    Community & neighborhood

    Location
    • Region: Chicago

    HOA & financial

    HOA
    • Has HOA: Yes
    • HOA fee: $1,287 monthly
    • Amenities included: Bike Room/Bike Trails, Door Person, Coin Laundry, Elevator(s), Exercise Room, Storage, Health Club, On Site Manager/Engineer, Park, Party Room, Sundeck, Pool, Receiving Room, Sauna, Service Elevator(s), Valet/Cleaner
    • Services included: Water, Insurance, Doorman, Cable TV, Exercise Facilities, Pool, Exterior Maintenance, Scavenger, Snow Removal

    Other

    Other facts
    • Listing terms: Conventional
    • Ownership: Condo

    Price history

    DateEventPrice
    6/13/2024Sold$547,500-0.3%$342/sqft
    Source: MRED as distributed by MLS GRID #12005184 Report a problem
    4/17/2024Contingent$549,000$343/sqft
    Source: MRED as distributed by MLS GRID #12005184 Report a problem
    4/5/2024Listed for sale$549,000-11.2%$343/sqft
    Source: MRED as distributed by MLS GRID #12005184 Report a problem
    4/22/2011Sold$618,000$386/sqft
    Source: MRED as distributed by MLS GRID #07676404 Report a problem

    Public tax history

    Tax history is unavailable.

    Neighborhood: Streeterville

    Nearby schools

    GreatSchools rating
    Schools provided by the listing agent
    • District: 299

    Source: MRED as distributed by MLS GRID. This data may not be complete. We recommend contacting the local school district to confirm school assignments for this home.

    Get a cash offer in 3 minutes
    Find out how much your home could sell for in as little as 3 minutes with a no-obligation cash offer.
    Estimated market value
    $650,500
    Get a cash offer in 3 minutes
    Find out how much your home could sell for in as little as 3 minutes with a no-obligation cash offer.
    Estimated market value
    $650,500