
Experience Sophisticated City living in this spacious one bedroom one bath residence at 111 East Chestnut. Located on the 22nd floor, this east facing home offers a generous layout and dramatic floor to ceiling windows that fill the home with natural light. The Galley Style kitchen has all new appliances from ABT and will come with the four yr warranty. The well proportioned living and dining areas provide plenty of room for both everyday living and entertaining, while the bedroom offer a comfortable retreat with excellent closet space. In unit Washer Dryer, Dog friendly, No parking comes with the unit, but either nearby or building parking may be available to rent or purchase. Contact MGT for any parking questions . 111 East Chestnut is a full service, amenity rich building offering 24 hr door and maintenance team, fitness center, swimming pool, sundeck, resident/party room. World class restaurants, shopping , Northwestern Hospital, Blue ribbon schools, Parks, beaches, bike and running paths and museums are right out your front door. Signature Location!!!!
$319,000
111 E Chestnut St APT 22F, Chicago, IL 60611
1beds
946sqft
Condominium, Single Family Residence
Built in ----
-- sqft lot
$-- Zestimate®
$337/sqft
$783/mo HOA
What's special
In unit washer dryerNatural lightGalley style kitchenEast facing homeGenerous layout
- 1 day
- 233
- 20
Zillow last checked:
Listing updated:
Listed by:
Janelle Emalfarb-Gordon 312-925-0975,
@properties Christie's International Real Estate,
Martha Kolasa 773-977-9583,
@properties Christie's International Real Estate
Source: MRED as distributed by MLS GRID,MLS#: 12746634
Facts & features
Interior
Bedrooms & bathrooms
- Bedrooms: 1
- Bathrooms: 1
- Full bathrooms: 1
Rooms
- Room types: Foyer
Primary bedroom
- Features: Bathroom (Full)
- Level: Main
- Area: 255 Square Feet
- Dimensions: 15X17
Dining room
- Level: Main
- Area: 81 Square Feet
- Dimensions: 9X9
Foyer
- Level: Main
- Area: 36 Square Feet
- Dimensions: 4X9
Kitchen
- Features: Kitchen (Galley)
- Level: Main
- Area: 72 Square Feet
- Dimensions: 8X9
Laundry
- Level: Main
- Area: 20 Square Feet
- Dimensions: 4X5
Living room
- Level: Main
- Area: 322 Square Feet
- Dimensions: 14X23
Heating
- Electric
Cooling
- Wall Unit(s)
Appliances
- Included: Range, Microwave, Dishwasher, Refrigerator, Freezer, Washer, Dryer
- Laundry: In Unit
Features
- Basement: None
Interior area
- Total structure area: 0
- Total interior livable area: 946 sqft
Video & virtual tour
Property
Accessibility
- Accessibility features: No Disability Access
Features
- Has view: Yes
- View description: Front of Property
- Has water view: Yes
- Water view: Front of Property
- Body of water: LAKE MICHIGAN
Details
- Parcel number: 17032250781152
- Special conditions: List Broker Must Accompany
Construction
Type & style
- Home type: Condo
- Property subtype: Condominium, Single Family Residence
Materials
- Glass, Concrete
Condition
- New construction: No
Utilities & green energy
- Sewer: Public Sewer
- Water: Public
Community & HOA
HOA
- Has HOA: Yes
- Amenities included: Bike Room/Bike Trails, Door Person, Coin Laundry, Elevator in Residence, Exercise Room, Storage, On Site Manager/Engineer, Party Room, Sundeck, Pool, Service Elevator(s)
- Services included: Water, Insurance, Doorman, Exercise Facilities, Pool, Scavenger, Internet
- HOA fee: $783 monthly
Location
- Region: Chicago
Financial & listing details
- Price per square foot: $337/sqft
- Annual tax amount: $2,949
- Date on market: 8/31/2026
- Ownership: Condo
Estimated market value
Not available
Estimated sales range
Not available
Not available
Price history
| Date | Event | Price |
|---|---|---|
| 8/31/2026 | Listed for sale | $319,000$337/sqft |
Source:  MRED as distributed by MLS GRID #12746634 Report a problem MRED as distributed by MLS GRID #12746634 Report a problem | ||
Public tax history
Tax history is unavailable.
Monthly payment
Est. payment
Payment breakdown
Explore the cost of this home by adjusting the details. Changes won't be saved.Climate risks
Neighborhood: Streeterville
Nearby schools
Schools provided by the listing agent
- Elementary: Ogden Ave Elementary School
- High: Ogden International
- District: 102
Source: MRED as distributed by MLS GRID. This data may not be complete. We recommend contacting the local school district to confirm school assignments for this home.
- $590,4001 bd1 ba1.6k sqft111 E Chestnut St #1200K, Chicago, IL 60611Off Market

- $231,4001 bd1 ba700 sqft111 E Chestnut St #1400E, Chicago, IL 60611Off Market

- $500,0002 bd2 ba1.6k sqft111 E Chestnut St APT 17A, Chicago, IL 60611Sold
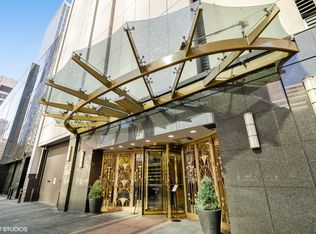
- $530,0002 bd2 ba1.6k sqft111 E Chestnut St #1900A, Chicago, IL 60611Sold

Similar homes
- $350,0001 bd1 ba1k sqft1150 N Lake Shore Dr APT 21F, Chicago, IL 60611New
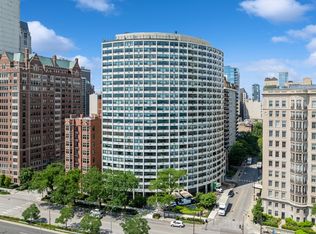 MLS ID #12722926, Arthur Rothschild, Jameson Sotheby's Intl Realty. MRED as distributed by MLS GRID
 - $335,0001 bd1 ba1k sqft10 E Ontario St APT 4005, Chicago, IL 60611New
 MLS ID #12745775, Mithil Patel, HomeSmart Realty Group. MRED as distributed by MLS GRID
 - $275,0001 bd1 ba800 sqft211 E Ohio St APT 1715, Chicago, IL 60611New
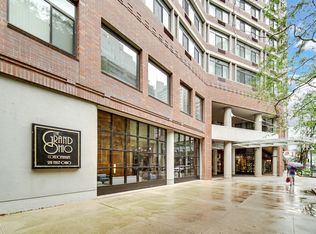 MLS ID #12748915, Brittney Jarrett, LPT Realty LLC. MRED as distributed by MLS GRID
 - $335,0002 bd1 ba1.1k sqft222 E Pearson St APT 1006, Chicago, IL 60611Active
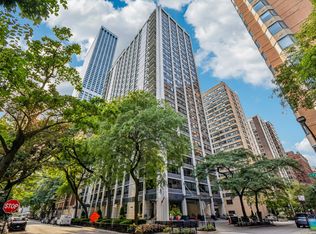 MLS ID #12730968, Matthew Litzenberger, Coldwell Banker Realty. MRED as distributed by MLS GRID
