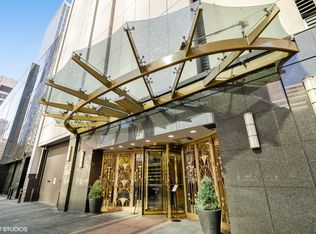
Perfectly Updated Convertible One Bedroom Unit situated one block from Magnificent Mile, between Michigan Ave and Rush Street, three blocks to Oak Street Beach, this location offers the best of Gold Coast lifestyle and convenience. Adequately renovated to maximize livability, this 800sqft convertible studio is complete hardwood floors, floor-to-ceiling windows, accent sconce lighting, stainless steel appliances and quality stone surfaces and tiling throughout. Rarely available IN UNIT BOSCH washer/dryer, nothing to do but move-in. Affordable HOA includes premium cable (TiVo, HBO, Showtime, Starz), High-Speed Internet, Common Area Fitness Center, Grill & Patio Sundeck w/ Umbrella Seating, Outdoor Pool, Atrium Party Room, Storage and 24hr Door & Maitenance. List of improvements include custom window treatments, organized closets and additional storage available. Flexible design pocket doors enclose the bedroom area providing seamless separation from the kitchen and living room. Step-in, glass enclosed shower with full tile surround. High-floor, west-facing w/ floor-to-ceiling windows for natural light and gorgeous sunset & skyline views. On-site property mgmt, dry-cleaning, conference room, and attached heated parking garage w/ rental parking available.
Closed
Zillow last checked:
Listing updated:
Bought with:
Sulaiman Samani
Chicagoland Brokers Inc.
Source: MRED as distributed by MLS GRID,MLS#: 12072018
Price history
| Date | Event | Price |
|---|---|---|
| 6/28/2024 | Sold | $280,000+1.8%$350/sqft |
Source:  MRED as distributed by MLS GRID #12072018 Report a problem MRED as distributed by MLS GRID #12072018 Report a problem | ||
| 6/5/2024 | Contingent | $275,000$344/sqft |
Source: MRED as distributed by MLS GRID #12072018 Report a problem | ||
| 6/1/2024 | Listed for sale | $275,000$344/sqft |
Source: MRED as distributed by MLS GRID #12072018 Report a problem | ||
| 6/1/2024 | Listing removed | -- |
Source: MRED as distributed by MLS GRID #12040125 Report a problem | ||
| 5/9/2024 | Contingent | $275,000$344/sqft |
Source: MRED as distributed by MLS GRID #12040125 Report a problem | ||
| 5/1/2024 | Listed for sale | $275,000-5.2%$344/sqft |
Source: MRED as distributed by MLS GRID #12040125 Report a problem | ||
| 10/13/2020 | Listing removed | $1,950$2/sqft |
Source: Jameson Sothebys Intl Realty #10887540 Report a problem | ||
| 10/1/2020 | Price change | $1,950-2.3%$2/sqft |
Source: Jameson Sothebys Intl Realty #10887540 Report a problem | ||
| 8/20/2020 | Price change | $1,995-4.8%$2/sqft |
Source: Jameson Sothebys Intl Realty #10803416 Report a problem | ||
| 8/12/2020 | Price change | $2,095-2.6%$3/sqft |
Source: Jameson Sothebys Intl Realty #10803416 Report a problem | ||
| 8/2/2020 | Listed for rent | $2,150$3/sqft |
Source: Jameson Sothebys Intl Realty #10803416 Report a problem | ||
| 7/15/2020 | Sold | $290,000-1.7%$363/sqft |
Source: MRED as distributed by MLS GRID #10744012 Report a problem | ||
| 6/11/2020 | Pending sale | $295,000$369/sqft |
Source: Jameson Sothebys Intl Realty #10744012 Report a problem | ||
| 6/11/2020 | Listed for sale | $295,000+7.3%$369/sqft |
Source: Jameson Sothebys Intl Realty #10744012 Report a problem | ||
| 7/14/2017 | Sold | $275,000+12.2%$344/sqft |
Source: Berkshire Hathaway HomeServices Koenig Rubloff #09625005_60611_36D Report a problem | ||
| 12/30/2011 | Sold | $245,000$306/sqft |
Source: Berkshire Hathaway HomeServices Koenig Rubloff #07938290_60611_36D Report a problem | ||
Nearby homes
- $587,2001 bd1 ba1.6k sqft111 E Chestnut St #1200K, Chicago, IL 60611Off Market

- $230,3001 bd1 ba700 sqft111 E Chestnut St #1400E, Chicago, IL 60611Off Market

- $500,0002 bd2 ba1.6k sqft111 E Chestnut St APT 17A, Chicago, IL 60611Sold
- $530,0002 bd2 ba1.6k sqft111 E Chestnut St #1900A, Chicago, IL 60611Sold

Get a cash offer in 3 minutes
Find out how much your home could sell for in as little as 3 minutes with a no-obligation cash offer.
Estimated market value
$311,100
