Skip main navigation
Closed
  • $260,000

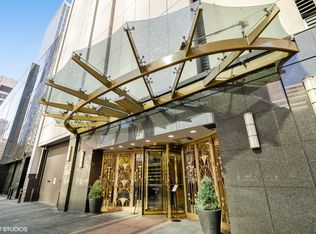
    111 E Chestnut St APT 37B, Chicago, IL 60611

    1beds
    600sqft
    Condominium, Single Family Residence
    Built in 1972
    -- sqft lot
    $274,000 Zestimate®
    $433/sqft
    $2,082 Estimated rent

    Home value

    $274,000

    $247,000 - $307,000

    $2,082/mo

    Zestimate® history
    Loading
    Loading...

    Owner options

    List your home for rent

    $2,082/mo

    Rent Zestimate®

    Find your next renter with Zillow Rental Manager. Plus, with online applications, you can quickly screen prospective tenants – for free.

    Learn more

    $2,082/mo

    Rent Zestimate®

    Refinance and save

    $2,338/mo

    Est. payment

    Refinancing to a lower rate could help reduce your monthly payments and save thousands over the life of the loan.

    See today's rates

    $2,338/mo

    Est. payment

    Explore your selling options

    Work with a Zillow partner agent

    Leverage their expertise and Zillow's premium Showcase listings to get your home seen by more buyers.

    Get started

    List with your own agent

    Get your home in front of millions of buyers by listing it on Zillow.

    Learn how to do it

    Sell it yourself

    Take full control of how buyers see your home on Zillow by listing For Sale by Owner (FSBO).

    List your home

    What's special

    Heated outdoor poolFloor-to-ceiling windowsSleek hardwood floorsKing-size bedAbundant closet spaceOpen-concept kitchenGrilling area
    Step into this beautifully designed jr one-bed condo, where modern elegance meets smart functionality. Featuring sleek hardwood floors throughout, an open-concept kitchen, and abundant closet space-including a rare walk-in closet-this 600 sq. ft. home offers both style and convenience. Five expansive floor-to-ceiling windows flood the space with natural light, framing breathtaking west-facing views of the pool and unforgettable sunsets. The thoughtfully designed layout ensures that every inch is functional, with no wasted space or awkward angles. The spacious living room offers ample room for a stylish L-shaped couch, coffee table, and entertainment setup-perfect for relaxing or hosting guests. The bedroom easily accommodates a king-size bed, two nightstands, and a desk, making it an ideal retreat for those who work from home. Enjoy an array of top-tier building amenities, including a heated outdoor pool, sundeck, fitness center, business center, dry cleaner, grilling area with brand-new grills, and an elegant party room-perfect for relaxation and entertaining. Situated in a prime location just steps from public transportation, grocery stores, shopping centers, Oak Street Beach, and Northwestern Hospital, this condo is the perfect blend of luxury and convenience. With very low fixed costs, including low HOA fees and taxes, it's an exceptional investment opportunity-ideal for first-time homebuyers, a second home, an in-town residence or buyers looking to transition from renting to ownership.

    Zillow last checked:

    Listing updated:

    Listing courtesy of:

    Vilgert Vincenzo Kostaqi 312-804-6600,

    Coldwell Banker Realty

    Bought with:

    Matt Laricy

    Americorp, Ltd

    Source: MRED as distributed by MLS GRID,MLS#: 12336391MLS Logo

    Facts & features

    Interior

    Bedrooms & bathrooms
    • Bedrooms: 1
    • Bathrooms: 1
    • Full bathrooms: 1
    Primary bedroom
    • Level: Main
    • Area: 130 Square Feet
    • Dimensions: 10X13
    Dining room
    • Features: Flooring (Hardwood)
    • Level: Main
    • Dimensions: COMBO
    Kitchen
    • Features: Kitchen (Galley), Flooring (Ceramic Tile)
    • Level: Main
    • Area: 63 Square Feet
    • Dimensions: 9X7
    Living room
    • Features: Flooring (Hardwood)
    • Level: Main
    • Area: 336 Square Feet
    • Dimensions: 24X14
    Heating
    • Electric
    Cooling
    • Wall Unit(s)
    Appliances
    • Included: Range, Microwave, Dishwasher, Refrigerator, Disposal
    Features
    • Basement: None
    Interior area
    • Total structure area: 0
    • Total interior livable area: 600 sqft

    Property

    Parking
    • Total spaces: 1
    • Parking features: On Site, Other, Attached, Garage
    • Attached garage spaces: 1
    Accessibility
    • Accessibility features: No Disability Access
    Features
    • Has view: Yes
    • View description: Front of Property
    • Has water view: Yes
    • Water view: Front of Property
    Details
    • Parcel number: 17032250781252
    • Special conditions: List Broker Must Accompany
    • Other equipment: TV-Cable

    Construction

    Type & style
    • Home type: Condo
    • Property subtype: Condominium, Single Family Residence
    Materials
    • Stone
    Condition
    • New construction: No
    • Year built: 1972
    Details
    • Builder model: CONDO

    Utilities & green energy

    • Sewer: Public Sewer
    • Water: Lake Michigan

    Community & neighborhood

    Security
    • Security features: Security System
    Location
    • Region: Chicago

    HOA & financial

    HOA
    • Has HOA: Yes
    • HOA fee: $509 monthly
    • Amenities included: Bike Room/Bike Trails, Door Person, Coin Laundry, Elevator(s), Exercise Room, Storage, On Site Manager/Engineer, Party Room, Sundeck, Pool, Receiving Room, Service Elevator(s), Valet/Cleaner
    • Services included: Water, Insurance, Doorman, Cable TV, Exercise Facilities, Pool, Exterior Maintenance, Lawn Care, Scavenger, Snow Removal

    Other

    Other facts
    • Listing terms: Conventional
    • Ownership: Condo

    Price history

    DateEventPrice
    6/23/2025Sold$260,000-3.7%$433/sqft
    Source: MRED as distributed by MLS GRID #12336391 Report a problem
    5/20/2025Contingent$269,900$450/sqft
    Source: MRED as distributed by MLS GRID #12336391 Report a problem
    4/11/2025Listed for sale$269,900$450/sqft
    Source: MRED as distributed by MLS GRID #12336391 Report a problem
    4/11/2025Listing removed$269,900$450/sqft
    Source: MRED as distributed by MLS GRID #12311786 Report a problem
    2/28/2025Listed for sale$269,900+34.9%$450/sqft
    Source: MRED as distributed by MLS GRID #12301188 Report a problem
    6/3/2020Listing removed$1,700$3/sqft
    Source: Real Broker LLC #10718193 Report a problem
    5/18/2020Listed for rent$1,700+6.3%$3/sqft
    Source: Real Broker LLC #10718193 Report a problem
    1/4/2019Listing removed$1,600$3/sqft
    Source: Coldwell Banker Residential Brokerage - Gold Coast #10136419 Report a problem
    12/6/2018Price change$1,600-3%$3/sqft
    Source: Coldwell Banker Residential Brokerage - Gold Coast #10136419 Report a problem
    11/13/2018Listed for rent$1,650+6.5%$3/sqft
    Source: Coldwell Banker Residential Brokerage - Gold Coast #10136419 Report a problem
    9/9/2018Listing removed$1,550$3/sqft
    Source: Kale Realty #10045460 Report a problem
    8/20/2018Price change$1,550-6.1%$3/sqft
    Source: Kale Realty #10045460 Report a problem
    8/9/2018Listed for rent$1,650$3/sqft
    Source: Kale Realty #10045460 Report a problem
    2/7/2008Sold$200,000$333/sqft
    Source: MRED as distributed by MLS GRID #06742652 Report a problem

    Public tax history

    Tax history is unavailable.

    Neighborhood: Streeterville

    Nearby schools

    GreatSchools rating
    Schools provided by the listing agent
    • District: 299

    Source: MRED as distributed by MLS GRID. This data may not be complete. We recommend contacting the local school district to confirm school assignments for this home.

    Get a cash offer in 3 minutes
    Find out how much your home could sell for in as little as 3 minutes with a no-obligation cash offer.
    Estimated market value
    $274,000
    Get a cash offer in 3 minutes
    Find out how much your home could sell for in as little as 3 minutes with a no-obligation cash offer.
    Estimated market value
    $274,000