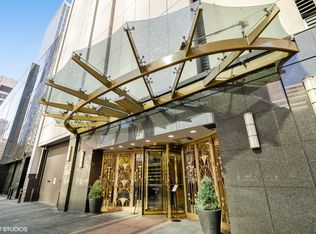
Positioned on the 37th floor, this stunning Gold Coast corner residence offers an elevated living experience defined by light, scale, and uninterrupted views. Spanning 1,600 square feet, this beautifully updated 2-bedroom plus den, 2-bath home is wrapped in 23 floor-to-ceiling windows, capturing breathtaking panoramas from sunrise over Lake Michigan to dramatic sunset city views. A welcoming foyer opens into a spacious, open-concept living and dining area-designed to feel both refined and effortless, ideal for entertaining or everyday living. The kitchen is thoughtfully positioned as the heart of the home, featuring a custom curved breakfast bar, custom cabinetry, granite countertops, premium Sub-Zero and KitchenAid appliances, and elegant Restoration Hardware lighting. The primary suite is a true retreat, showcasing sweeping west-facing views, a generous walk-in closet, and a beautifully finished, spa-inspired bathroom with jacuzzi tub. The versatile den-currently styled as a dressing room-can easily function as a home office or guest space, offering flexibility for a variety of lifestyles. Recent improvements include a new in-unit washer and dryer, five energy-efficient PTAC units, refinished hardwood flooring, new carpeting, and updated bathrooms. Every detail has been thoughtfully considered, with quality finishes and custom millwork throughout. Residents enjoy full-service living with 24-hour door staff, a heated outdoor pool, two newly renovated sundecks with brand-new grills, a fully equipped fitness center, party and conference rooms, bike storage, Amazon lockers, laundry facilities, and on-site dry cleaning. Pet-friendly, with additional storage included. Located in the heart of the Gold Coast, just steps from Northwestern Medicine, Lurie Children's Hospital, Loyola University, Oak Street Beach, and the finest shopping and dining along Michigan Avenue and Oak Street-this is city living at its best. A rare opportunity to own a beautifully finished, high-floor corner residence with iconic views in one of Chicago's most desirable locations. Excellent timing to secure value within the building.
Closed
Zillow last checked:
Listing updated:
Bought with:
Ben Lalez
Compass
Matthew Ayo
Compass
Source: MRED as distributed by MLS GRID,MLS#: 12591090
Price history
| Date | Event | Price |
|---|---|---|
| 6/3/2026 | Sold | $729,000$456/sqft |
Source:  MRED as distributed by MLS GRID #12591090 Report a problem MRED as distributed by MLS GRID #12591090 Report a problem | ||
| 4/24/2026 | Contingent | $729,000$456/sqft |
Source: MRED as distributed by MLS GRID #12591090 Report a problem | ||
| 4/20/2026 | Price change | $729,000-7.1%$456/sqft |
Source: MRED as distributed by MLS GRID #12591090 Report a problem | ||
| 3/12/2026 | Price change | $785,000-1.8%$491/sqft |
Source: MRED as distributed by MLS GRID #12591090 Report a problem | ||
| 1/12/2026 | Price change | $799,000+6.7%$499/sqft |
Source: MRED as distributed by MLS GRID #12545611 Report a problem | ||
| 11/3/2025 | Price change | $749,000-6.3%$468/sqft |
Source: MRED as distributed by MLS GRID #12510150 Report a problem | ||
| 10/28/2025 | Listed for sale | $799,000$499/sqft |
Source: MRED as distributed by MLS GRID #12472203 Report a problem | ||
| 10/18/2025 | Contingent | $799,000$499/sqft |
Source: MRED as distributed by MLS GRID #12472203 Report a problem | ||
| 9/15/2025 | Price change | $799,000-4.8%$499/sqft |
Source: MRED as distributed by MLS GRID #12472203 Report a problem | ||
| 9/10/2025 | Listed for sale | $839,000+41%$524/sqft |
Source: MRED as distributed by MLS GRID #12466001 Report a problem | ||
| 7/14/2021 | Sold | $595,000-6.3%$372/sqft |
Source: MRED as distributed by MLS GRID #11134717 Report a problem | ||
| 7/6/2021 | Pending sale | $635,000$397/sqft |
Source: BHHS Chicago #11134717 Report a problem | ||
| 7/6/2021 | Contingent | $635,000$397/sqft |
Source: MRED as distributed by MLS GRID #11134717 Report a problem | ||
| 6/24/2021 | Price change | $635,000-2.2%$397/sqft |
Source: MRED as distributed by MLS GRID #11134717 Report a problem | ||
| 4/5/2021 | Listed for sale | $649,000-7.3%$406/sqft |
Source: MRED as distributed by MLS GRID #11043261 Report a problem | ||
| 2/23/2021 | Listing removed | -- |
Source: BHHS Chicago Report a problem | ||
| 5/7/2020 | Listed for sale | $699,900-1.8%$437/sqft |
Source: Berkshire Hathaway HomeServices Chicago #10708710 Report a problem | ||
| 6/28/2019 | Sold | $712,500-1.7%$445/sqft |
Source:  MRED as distributed by MLS GRID #10127010 Report a problem MRED as distributed by MLS GRID #10127010 Report a problem | ||
| 5/2/2019 | Pending sale | $725,000$453/sqft |
Source: Coldwell Banker Residential Brokerage - Gold Coast #10127010 Report a problem | ||
| 4/26/2019 | Price change | $725,000-2%$453/sqft |
Source: Coldwell Banker Residential Brokerage - Gold Coast #10127010 Report a problem | ||
| 2/11/2019 | Price change | $740,000-6.3%$463/sqft |
Source: Coldwell Banker Residential Brokerage - Gold Coast #10127010 Report a problem | ||
| 1/19/2019 | Price change | $789,950-1.3%$494/sqft |
Source: Coldwell Banker Residential Brokerage - Gold Coast #10127010 Report a problem | ||
| 11/1/2018 | Listed for sale | $799,950$500/sqft |
Source: Coldwell Banker Residential #10127010 Report a problem | ||
Nearby homes
- $587,2001 bd1 ba1.6k sqft111 E Chestnut St #1200K, Chicago, IL 60611Off Market

- $230,3001 bd1 ba700 sqft111 E Chestnut St #1400E, Chicago, IL 60611Off Market

- $500,0002 bd2 ba1.6k sqft111 E Chestnut St APT 17A, Chicago, IL 60611Sold
- $530,0002 bd2 ba1.6k sqft111 E Chestnut St #1900A, Chicago, IL 60611Sold

Get a cash offer in 3 minutes
Find out how much your home could sell for in as little as 3 minutes with a no-obligation cash offer.
Estimated market value
$740,700
