Skip main navigation
Closed
  • $740,000

    111 E Chestnut St APT 38K, Chicago, IL 60611

    2beds
    1,600sqft
    Condominium, Single Family Residence
    Built in 1972
    -- sqft lot
    $828,200 Zestimate®
    $463/sqft
    $4,253 Estimated rent

    Home value

    $828,200

    $754,000 - $911,000

    $4,253/mo

    Zestimate® history
    Loading
    Loading...

    Owner options

    List your home for rent

    $4,253/mo

    Rent Zestimate®

    Find your next renter with Zillow Rental Manager. Plus, with online applications, you can quickly screen prospective tenants – for free.

    Learn more

    $4,253/mo

    Rent Zestimate®

    Refinance and save

    $6,686/mo

    Est. payment

    Refinancing to a lower rate could help reduce your monthly payments and save thousands over the life of the loan.

    See today's rates

    $6,686/mo

    Est. payment

    Explore your selling options

    Work with a Zillow partner agent

    Leverage their expertise and Zillow's premium Showcase listings to get your home seen by more buyers.

    Get started

    List with your own agent

    Get your home in front of millions of buyers by listing it on Zillow.

    Learn how to do it

    Sell it yourself

    Take full control of how buyers see your home on Zillow by listing For Sale by Owner (FSBO).

    List your home

    What's special

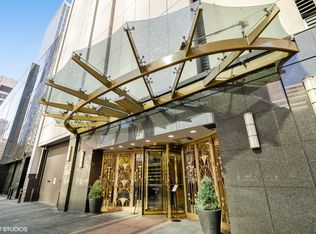
    ***OFF Market Sale***Experience a masterpiece of modern design and luxury living in this meticulously crafted 2-bedroom, 2-bathroom furnished home. Spanning an impressive 1,600 square feet, this residence caters to the most discerning tastes with its spacious, light-filled living areas and seamless open floor plan that integrates the living, dining, and kitchen spaces-perfect for both entertaining and relaxation. High ceilings and expansive floor-to-ceiling windows create an airy ambiance, capturing breathtaking city and lake views. The designer kitchen is a culinary dream, featuring elegant quartz countertops, custom cabinetry, and top-of-the-line appliances. Every element, from the stylish backsplash to the premium fixtures, reflects elegance and practicality. The master bedroom serves as a serene retreat with plush new carpeting, custom-built closets, and ample space. A second beautifully appointed bathroom ensures convenience and privacy for all residents. Both bedrooms are enhanced with new carpeting, adding a fresh touch of comfort. Additional features include designer lighting throughout, bespoke window treatments, and exquisite flooring that brings warmth and sophistication to the home. Ample storage solutions are found throughout, including walk-in closets and built-in shelving, ensuring a clutter-free living experience. As one of the premier residences in the area, the building offers exceptional amenities: a delightful grilling deck, a refreshing outdoor pool, a spacious sun deck, a state-of-the-art workout facility, and a fantastic party room. Conveniently located near public transportation and within walking distance of grocery stores, shopping malls, Oak Street Beach, and Northwestern Hospital, this home is just steps from the vibrant Gold Coast neighborhood. With impeccable design and premium finishes, this 2-bedroom unit offers a rare opportunity to enjoy a luxurious lifestyle in the heart of the city.

    Zillow last checked:

    Listing updated:

    Listing courtesy of:

    Vilgert Vincenzo Kostaqi 312-804-6600,

    Coldwell Banker Realty

    Bought with:

    Vilgert Vincenzo Kostaqi

    Coldwell Banker Realty

    Source: MRED as distributed by MLS GRID,MLS#: 12154525MLS Logo

    Facts & features

    Interior

    Bedrooms & bathrooms
    • Bedrooms: 2
    • Bathrooms: 2
    • Full bathrooms: 2
    Primary bedroom
    • Features: Flooring (Carpet), Window Treatments (Shades), Bathroom (Full)
    • Level: Main
    • Area: 224 Square Feet
    • Dimensions: 16X14
    Bedroom 2
    • Features: Flooring (Carpet), Window Treatments (Shades)
    • Level: Main
    • Area: 210 Square Feet
    • Dimensions: 15X14
    Dining room
    • Features: Flooring (Hardwood), Window Treatments (Shades)
    • Level: Main
    • Area: 224 Square Feet
    • Dimensions: 16X14
    Foyer
    • Features: Flooring (Marble)
    • Level: Main
    • Area: 60 Square Feet
    • Dimensions: 06X10
    Kitchen
    • Features: Kitchen (Eating Area-Breakfast Bar), Flooring (Marble), Window Treatments (Shades)
    • Level: Main
    • Area: 120 Square Feet
    • Dimensions: 12X10
    Living room
    • Features: Flooring (Hardwood), Window Treatments (Shades)
    • Level: Main
    • Area: 240 Square Feet
    • Dimensions: 16X15
    Heating
    • Electric, Indv Controls
    Cooling
    • Wall Unit(s)
    Appliances
    • Included: Range, Microwave, Dishwasher, High End Refrigerator, Washer, Dryer, Disposal, Stainless Steel Appliance(s)
    • Laundry: Washer Hookup, Electric Dryer Hookup, In Unit
    Features
    • Flooring: Hardwood
    • Windows: Screens
    • Basement: None
    • Common walls with other units/homes: End Unit
    Interior area
    • Total structure area: 0
    • Total interior livable area: 1,600 sqft

    Property

    Parking
    • Total spaces: 1
    • Parking features: Garage Door Opener, On Site, Deeded, Attached, Garage
    • Attached garage spaces: 1
    • Has uncovered spaces: Yes
    Accessibility
    • Accessibility features: No Disability Access
    Features
    • Patio & porch: Roof Deck, Deck
    • Exterior features: Outdoor Grill
    • Pool features: In Ground
    Details
    • Parcel number: 17032250781270
    • Special conditions: List Broker Must Accompany

    Construction

    Type & style
    • Home type: Condo
    • Property subtype: Condominium, Single Family Residence
    Materials
    • Concrete
    Condition
    • New construction: No
    • Year built: 1972
    • Major remodel year: 2022

    Utilities & green energy

    • Electric: 200+ Amp Service
    • Sewer: Public Sewer
    • Water: Lake Michigan
    • Utilities for property: Cable Available

    Community & neighborhood

    Location
    • Region: Chicago

    HOA & financial

    HOA
    • Has HOA: Yes
    • HOA fee: $1,507 monthly
    • Amenities included: Bike Room/Bike Trails, Door Person, Coin Laundry, Elevator(s), Exercise Room, Storage, On Site Manager/Engineer, Party Room, Sundeck, Pool, Receiving Room, Sauna, Service Elevator(s), Valet/Cleaner
    • Services included: Water, Insurance, Doorman, Cable TV, Exercise Facilities, Pool, Exterior Maintenance, Lawn Care, Scavenger, Snow Removal, Internet

    Other

    Other facts
    • Listing terms: Cash
    • Ownership: Condo

    Price history

    DateEventPrice
    9/3/2024Sold$740,000-1.3%$463/sqft
    Source: MRED as distributed by MLS GRID #12154525 Report a problem
    12/26/2022Listing removed--
    Source: MRED as distributed by MLS GRID #11471060 Report a problem
    7/21/2022Listed for sale$750,000-0.7%$469/sqft
    Source: MRED as distributed by MLS GRID #11471060 Report a problem
    3/27/2020Listing removed$755,000$472/sqft
    Source: Compass #10530780 Report a problem
    9/27/2019Price change$755,000-3.1%$472/sqft
    Source: Compass #10530780 Report a problem
    6/3/2019Price change$779,000-3.2%$487/sqft
    Source: Compass #10321087 Report a problem
    4/24/2019Price change$805,000-2.9%$503/sqft
    Source: Compass #10321087 Report a problem
    3/26/2019Listed for sale$829,000+7%$518/sqft
    Source: Compass #10321087 Report a problem
    9/26/2014Sold$775,000+5.3%$484/sqft
    Source: MRED as distributed by MLS GRID #08622575 Report a problem
    5/20/2011Sold$736,000$460/sqft
    Source: Baird & Warnerc #07758583_60611_38K Report a problem

    Public tax history

    Tax history is unavailable.

    Neighborhood: Streeterville

    Nearby schools

    GreatSchools rating
    Schools provided by the listing agent
    • District: 299

    Source: MRED as distributed by MLS GRID. This data may not be complete. We recommend contacting the local school district to confirm school assignments for this home.

    Get a cash offer in 3 minutes
    Find out how much your home could sell for in as little as 3 minutes with a no-obligation cash offer.
    Estimated market value
    $828,200
    Get a cash offer in 3 minutes
    Find out how much your home could sell for in as little as 3 minutes with a no-obligation cash offer.
    Estimated market value
    $828,200