Skip main navigation
Closed
  • $760,000

    111 E Chestnut St APT 40C, Chicago, IL 60611

    2beds
    1,425sqft
    Condominium, Single Family Residence
    Built in 1968
    -- sqft lot
    $799,300 Zestimate®
    $533/sqft
    $4,133 Estimated rent

    Home value

    $799,300

    $719,000 - $887,000

    $4,133/mo

    Zestimate® history
    Loading
    Loading...

    Owner options

    List your home for rent

    $4,133/mo

    Rent Zestimate®

    Find your next renter with Zillow Rental Manager. Plus, with online applications, you can quickly screen prospective tenants – for free.

    Learn more

    $4,133/mo

    Rent Zestimate®

    Refinance and save

    $6,672/mo

    Est. payment

    Refinancing to a lower rate could help reduce your monthly payments and save thousands over the life of the loan.

    See today's rates

    $6,672/mo

    Est. payment

    Explore your selling options

    Work with a Zillow partner agent

    Leverage their expertise and Zillow's premium Showcase listings to get your home seen by more buyers.

    Get started

    List with your own agent

    Get your home in front of millions of buyers by listing it on Zillow.

    Learn how to do it

    Sell it yourself

    Take full control of how buyers see your home on Zillow by listing For Sale by Owner (FSBO).

    List your home

    What's special

    Modern luxuryFloor-to-ceiling windowsWide-plank engineered oak floorsBosch stainless steel appliancesSmart toiletsSpa-inspired bathBrushed brass fixtures
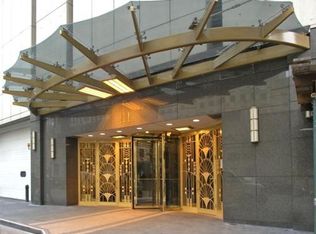
    Modern Sophistication Soars Above the Gold Coast. Perched on the 40th floor and newly gut-renovated with an eye for detail, this 2 bed, 2 bath residence at 111 E Chestnut blends modern luxury with breathtaking city and lake views in an unbeatable location. The open-concept living and dining space is framed by floor-to-ceiling windows and offers a functional layout ideal for both everyday living and entertaining. The sleek kitchen is outfitted with Bosch stainless steel appliances, soft-close cabinetry, and a waterfall quartz breakfast bar. No detail was overlooked in this comprehensive renovation-wide-plank engineered oak floors, lighting, and an in-unit washer/dryer. Both bathrooms feature floating vanities, brushed brass fixtures, large format Italian porcelain tile, and smart toilets. The reconfigured primary suite includes a spa-inspired bath with dual vanity and a sizable 5' X 12' walk-in closet. Full-amenity building with 24-hour door staff, pool, fitness center, sundecks, party room, business center, on-site dry cleaners, management, and maintenance. Just steps from Michigan Ave, Oak Street, the farmers market, parks, museums, and all the best of the Gold Coast. Garage parking is available for purchase or lease in the building and is not included in price. The building is pet and investor-friendly and meticulously maintained. Schedule your private showing now.

    Zillow last checked:

    Listing updated:

    Listing courtesy of:

    An-An Ku 312-878-6464,

    Urban Living Properties, LLC

    Bought with:

    Alexandre Stoykov

    Compass

    Source: MRED as distributed by MLS GRID,MLS#: 12386095MLS Logo

    Facts & features

    Interior

    Bedrooms & bathrooms
    • Bedrooms: 2
    • Bathrooms: 2
    • Full bathrooms: 2
    Primary bedroom
    • Features: Bathroom (Full)
    • Level: Main
    • Area: 240 Square Feet
    • Dimensions: 16X15
    Bedroom 2
    • Level: Main
    • Area: 154 Square Feet
    • Dimensions: 14X11
    Dining room
    • Level: Main
    • Dimensions: COMBO
    Kitchen
    • Features: Kitchen (Eating Area-Breakfast Bar)
    • Level: Main
    • Area: 171 Square Feet
    • Dimensions: 9X19
    Laundry
    • Level: Main
    • Area: 12 Square Feet
    • Dimensions: 6X2
    Living room
    • Level: Main
    • Area: 368 Square Feet
    • Dimensions: 23X16
    Walk in closet
    • Level: Main
    • Area: 60 Square Feet
    • Dimensions: 12X5
    Heating
    • Electric
    Cooling
    • Wall Unit(s), Zoned
    Appliances
    • Included: Range, Microwave, Dishwasher, Refrigerator, Washer, Dryer, Disposal
    • Laundry: Electric Dryer Hookup, In Unit, In Bathroom, Laundry Closet
    Features
    • Basement: None
    Interior area
    • Total structure area: 0
    • Total interior livable area: 1,425 sqft

    Property

    Parking
    • Total spaces: 1
    • Parking features: No Garage, On Site, Leased, Attached, Garage
    • Attached garage spaces: 1
    Accessibility
    • Accessibility features: No Disability Access
    Features
    • Has view: Yes
    • View description: Water, Front of Property
    • Has water view: Yes
    • Water view: Water,Front of Property
    Details
    • Parcel number: 17032250781283
    • Special conditions: None

    Construction

    Type & style
    • Home type: Condo
    • Property subtype: Condominium, Single Family Residence
    Materials
    • Concrete
    Condition
    • New construction: No
    • Year built: 1968

    Utilities & green energy

    • Sewer: Public Sewer
    • Water: Public

    Community & neighborhood

    Location
    • Region: Chicago

    HOA & financial

    HOA
    • Has HOA: Yes
    • HOA fee: $1,327 monthly
    • Amenities included: Bike Room/Bike Trails, Door Person, Coin Laundry, Elevator(s), Exercise Room, Storage, On Site Manager/Engineer, Party Room, Sundeck, Pool, Receiving Room, Sauna, Service Elevator(s), Valet/Cleaner, Business Center, Laundry
    • Services included: Water, Insurance, Doorman, Cable TV, Exercise Facilities, Pool, Exterior Maintenance, Scavenger, Other, Internet

    Other

    Other facts
    • Listing terms: Conventional
    • Ownership: Condo

    Price history

    DateEventPrice
    8/8/2025Sold$760,000-4.9%$533/sqft
    Source: MRED as distributed by MLS GRID #12386095 Report a problem
    7/10/2025Contingent$799,000$561/sqft
    Source: MRED as distributed by MLS GRID #12386095 Report a problem
    6/19/2025Listed for sale$799,000+81.3%$561/sqft
    Source: MRED as distributed by MLS GRID #12386095 Report a problem
    2/24/2025Sold$440,800-10.4%$309/sqft
    Source: MRED as distributed by MLS GRID #12197775 Report a problem
    12/23/2024Pending sale$492,000$345/sqft
    Source: MRED as distributed by MLS GRID #12197775 Report a problem
    11/29/2024Price change$492,000-3.5%$345/sqft
    Source: MRED as distributed by MLS GRID #12197775 Report a problem
    10/27/2024Listed for sale$510,000$358/sqft
    Source: MRED as distributed by MLS GRID #12197775 Report a problem

    Public tax history

    Tax history is unavailable.

    Neighborhood: Streeterville

    Nearby schools

    GreatSchools rating
    Schools provided by the listing agent
    • District: 299

    Source: MRED as distributed by MLS GRID. This data may not be complete. We recommend contacting the local school district to confirm school assignments for this home.

    Get a cash offer in 3 minutes
    Find out how much your home could sell for in as little as 3 minutes with a no-obligation cash offer.
    Estimated market value
    $799,300
    Get a cash offer in 3 minutes
    Find out how much your home could sell for in as little as 3 minutes with a no-obligation cash offer.
    Estimated market value
    $799,300