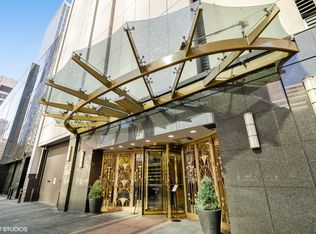
A rare 40th-floor find in the heart of the Gold Coast, Unit 40J delivers a turnkey, two-bedroom floor plan complete with the building's most coveted upgrade: a private in-unit washer and dryer. This reimagined residence features a comprehensive refresh, highlighted by a chef-inspired kitchen with brand-new white quartz countertops and a deep undermount sink. The primary bathroom has been equally modernized with a new dual-sink quartz vanity. Expansive hardwood floors unify the home, extending from the entry foyer through the living and dining areas and into the newly added second bedroom. High-impact western exposure provides exceptional natural light and sunset vistas over Connors Park through eight floor-to-ceiling windows. This is an investor-friendly building known for its robust annual social calendar and updated amenities, including a fitness center, heated outdoor pool, and two professional-grade grilling decks. Monthly assessments offer a simplified lifestyle, covering high-speed WiFi and a premium TiVo DVR cable package, with the owner responsible only for electric. Positioned just steps from the Magnificent Mile and Oak Street Beach, this residence offers both immediate luxury and long-term investment potential.
Active
$415,000
111 E Chestnut St APT 40J, Chicago, IL 60611
2beds
1,000sqft
Condominium, Single Family Residence
Built in 1972
-- sqft lot
$-- Zestimate®
$415/sqft
$682/mo HOA
What's special
Turnkey two-bedroom floor planHeated outdoor poolEight floor-to-ceiling windowsTwo professional-grade grilling decksHigh-impact western exposureExpansive hardwood floorsExceptional natural light
- --
- on Zillow |
- 752
- views |
- 47
- saves |
Zillow last checked:
Listed by:
Brett Bucholz 630-335-3959,
Coldwell Banker Realty
Source: MRED as distributed by MLS GRID,MLS#: 12642970

Loading...
Facts & features
Interior
Bedrooms & bathrooms
- Bedrooms: 2
- Bathrooms: 1
- Full bathrooms: 1
Rooms
- Room types: No additional rooms
Primary bedroom
- Features: Flooring (Carpet)
- Level: Main
- Area: 224 Square Feet
- Dimensions: 16X14
Bedroom 2
- Features: Flooring (Hardwood)
- Level: Main
- Area: 110 Square Feet
- Dimensions: 11X10
Dining room
- Features: Flooring (Hardwood)
- Level: Main
- Area: 128 Square Feet
- Dimensions: 16X8
Kitchen
- Features: Kitchen (Eating Area-Breakfast Bar, Galley), Flooring (Slate)
- Level: Main
- Area: 64 Square Feet
- Dimensions: 8X8
Living room
- Features: Flooring (Hardwood)
- Level: Main
- Area: 240 Square Feet
- Dimensions: 16X15
Heating
- Electric
Cooling
- Wall Unit(s), Zoned
Appliances
- Included: Range, Microwave, Dishwasher, Refrigerator, Freezer, Washer, Dryer, Disposal
- Laundry: Washer Hookup, Electric Dryer Hookup, In Unit, Laundry Closet
Features
- Storage, Walk-In Closet(s), Doorman, Quartz Counters
- Flooring: Hardwood
- Windows: Screens, Aluminum Frames, Double Pane Windows
- Basement: None
Interior area
- Total structure area: 0
- Total interior livable area: 1,000 sqft
Property
Parking
- Total spaces: 1
- Parking features: Garage Door Opener, Heated Garage, Yes, Deeded, Attached, Garage
- Attached garage spaces: 1
- Has uncovered spaces: Yes
Accessibility
- Accessibility features: No Disability Access
Features
- Exterior features: Outdoor Grill
- Pool features: In Ground
Details
- Additional structures: Garage(s)
- Parcel number: 17032250781289
- Special conditions: List Broker Must Accompany
Construction
Type & style
- Home type: Condo
- Property subtype: Condominium, Single Family Residence
Materials
- Concrete
- Foundation: Reinforced Caisson
Condition
- New construction: No
- Year built: 1972
- Major remodel year: 2026
Utilities & green energy
- Sewer: Public Sewer
- Water: Lake Michigan
- Utilities for property: Cable Available
Community & HOA
HOA
- Has HOA: Yes
- Amenities included: Bike Room/Bike Trails, Door Person, Coin Laundry, Elevator in Residence, Exercise Room, Storage, On Site Manager/Engineer, Party Room, Sundeck, Pool, Receiving Room, Restaurant, Service Elevator(s), Valet/Cleaner, Business Center, Laundry, Elevator(s), High Speed Conn., In Ground Pool, Private Laundry Hkup
- Services included: Water, Insurance, Doorman, Cable TV, Exercise Facilities, Pool, Exterior Maintenance, Lawn Care, Scavenger, Snow Removal, Internet
- HOA fee: $682 monthly
Location
- Region: Chicago
Financial & listing details
- Price per square foot: $415/sqft
- Annual tax amount: $6,181
- Ownership: Condo
Estimated market value
Not available
Estimated sales range
Not available
Not available
Price history
| Date | Event | Price |
|---|---|---|
| 10/10/2014 | Sold | $308,000$308/sqft |
Source: | ||
Public tax history
Tax history is unavailable.
Monthly payment
Est. payment$--/mo
Payment breakdown
Explore the cost of this home by adjusting the details. Changes won't be saved.All calculations are estimates and provided by Zillow, Inc. for informational purposes only. Actual amounts may vary.
HOA fees may include property taxes on listings classified as Co-Ops. Contact the listing agent and/or owner for fee details.
Mortgage interest rates are dependent on a number of factors, including credit score, down payment, and repayment length. Interest rate data provided by Zillow Group Marketplace, Inc. as of 1/1/1970 from various mortgage lenders with which we have lead or other similar arrangements; the Estimated Payment is an average of those rates.
See how much you could borrow to make a competitive offer.
Climate risks
Neighborhood: Streeterville
Nearby schools
GreatSchools rating
- 4/10Ogden Elementary SchoolGrades: PK-8Distance: 0.2 mi
- 1/10Wells Community Academy High SchoolGrades: 9-12Distance: 2.2 mi
Schools provided by the listing agent
- District: 299
Source: MRED as distributed by MLS GRID. This data may not be complete. We recommend contacting the local school district to confirm school assignments for this home.
A local agent can set up tours, give advice and negotiate with sellers.
A local lender can help you make sure your offer is ready when you are.
- Illinois
- Cook County
- Chicago
- 60611
- Streeterville
- 111 E Chestnut St Apartment 40J