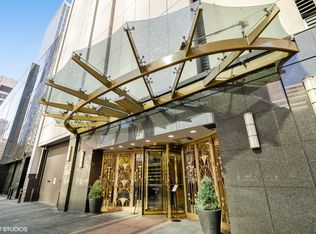
Enjoy gorgeous lake views from from this updated Gold Coast 2 bedroom 2 bathroom condo. This home has over 1600 square feet and offers a fantastic floorplan with generous rooms and enviable storage. The wide living room and dining room space provides sweeping views of the Gold Coast, the Lake and the Loop and makes for an elegant entertaining space with features like crown molding, stylish lighting, tall windows and new flooring. The updated kitchen is perfect for daily cooking as well as hosting and has a large island, stainless steel appliances and plenty of working and storage space. The large primary suite enjoys southern and western views, a generous, walk in closet with custom built-ins and a beautiful white marble bathroom with soaking/jet tub. Don't worry though there are custom black-out blinds for those lazy mornings! There is also a separate laundry room with full size stackable washer and dryer as well as storage space. The large second bedroom has wonderful west and sunset views and a large closet with custom built-in shelving and cabinets. There is a large in-unit, closet/bonus space that could also be used as a cozy office. In addition to numerous closets throughout, the home has a storage cage right on the floor. 111 Chestnut is a full-amenity building with door staff, heated pool, fitness center, dry cleaner, common laundry room, conference room and a party room with full kitchen and large screen TV. Amazing common outdoor space with pool and two (north and west) sundecks with 10 grills, outside tables and umbrellas. The building is 65% owner occupied with no rental cap. It's also a non-smoking and pet friendly building. The garage parking is a deeded parking space that is located on a convenient lower level garage floor with easy access. All this AND the best of the Gold Coast and downtown Chicago outside your unit. Your urban abode awaits!
Closed
Zillow last checked:
Listing updated:
Bought with:
Caroline Druker
Baird & Warner
Source: MRED as distributed by MLS GRID,MLS#: 12097158
Price history
| Date | Event | Price |
|---|---|---|
| 10/15/2024 | Sold | $681,408+4.8%$419/sqft |
Source:  MRED as distributed by MLS GRID #12097158 Report a problem MRED as distributed by MLS GRID #12097158 Report a problem | ||
| 9/17/2024 | Contingent | $650,000$399/sqft |
Source: MRED as distributed by MLS GRID #12097158 Report a problem | ||
| 8/15/2024 | Listed for sale | $650,000+2.4%$399/sqft |
Source: MRED as distributed by MLS GRID #12097158 Report a problem | ||
| 10/23/2020 | Sold | $635,000-2.3%$390/sqft |
Source: MRED as distributed by MLS GRID #10828396 Report a problem | ||
| 9/27/2020 | Pending sale | $649,900$399/sqft |
Source: @properties #10828396 Report a problem | ||
| 8/27/2020 | Price change | $649,900-7.1%$399/sqft |
Source: @properties #10828396 Report a problem | ||
| 7/30/2020 | Price change | $699,888-3.8%$430/sqft |
Source: Baird & Warner #10654557 Report a problem | ||
| 3/3/2020 | Listed for sale | $727,500$447/sqft |
Source: Baird & Warner #10654557 Report a problem | ||
Nearby homes
- $580,8001 bd1 ba1.6k sqft111 E Chestnut St #1200K, Chicago, IL 60611Off Market

- $224,6001 bd1 ba700 sqft111 E Chestnut St #1400E, Chicago, IL 60611Off Market

- $500,0002 bd2 ba1.6k sqft111 E Chestnut St APT 17A, Chicago, IL 60611Sold
- $530,0002 bd2 ba1.6k sqft111 E Chestnut St #1900A, Chicago, IL 60611Sold

Get a cash offer in 3 minutes
Find out how much your home could sell for in as little as 3 minutes with a no-obligation cash offer.
Estimated market value
$765,400
