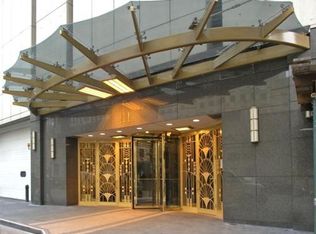
Welcome to this beautifully designed 2-bedroom , 2-bathroom + den corner unit, a true masterpiece of modern luxury and sophisticated living. Spanning an impressive 1,600 sqft, this residence has been meticulously renovated with premium materials and state-of-the-art features, offering an unparalleled living experience. Step inside to a bright and airy open-concept layout, where 23 floor-to-ceiling windows frame breathtaking East, North, and West views of the city skyline, Navy Pier, lake and Oak street beach. From this unit on this floor, you'll enjoy breathtaking sunrise and sunset views that will last a lifetime. The spacious living and dining areas flow seamlessly into a designer kitchen, complete with top-of-the-line appliances, custom cabinetry, quartz countertops with matching backsplash-perfect for both everyday living and entertaining. The primary suite is a private retreat featuring heated floors, a spa-inspired bathroom with a steam shower, an oversized soaking tub, and a high-tech Toto Neorest 500 heated toilet. The guest bath is equally refined, showcasing Dornbracht fixtures and elegant finishes. Smart home technology enhances every aspect of this home, including motorized sun shades, blackout blinds, and an advanced Insteon & Control4 automation system, allowing you to control lighting, climate, and entertainment right from your phone. In unit Miele washer and dryer for added convenience. The building offers an array of luxury amenities, including a grilling deck, outdoor pool, sun deck, fitness center, bike room and a stylish party room-providing everything you need for relaxation, wellness, and social gatherings. 24Hrs door staff, on-site management office, dry cleaners and much more. Pets are welcomed. Ideally located just steps from the vibrant Gold Coast neighborhood, this home is within walking distance of public transit, grocery stores, shopping, Oak Street Beach, Lurie Children's Hospital and Northwestern Hospital. One big storage unit on the same floor is included and also a rare tandem parking space on the first floor is available for purchase. Currently tenant-occupied until June 2025, this stunning condo is an excellent opportunity for first-time homebuyers, investors seeking a second home, or anyone desiring more space in the heart of the city. Don't miss your chance to own this extraordinary residence!
Closed
Zillow last checked:
Listing updated:
Bought with:
Vilgert Vincenzo Kostaqi
Coldwell Banker Realty
Source: MRED as distributed by MLS GRID,MLS#: 12296219
Price history
| Date | Event | Price |
|---|---|---|
| 4/24/2025 | Sold | $827,000-10.6%$517/sqft |
Source:  MRED as distributed by MLS GRID #12296219 Report a problem MRED as distributed by MLS GRID #12296219 Report a problem | ||
| 1/30/2023 | Listing removed | -- |
Source: MRED as distributed by MLS GRID #11359622 Report a problem | ||
| 3/31/2022 | Listed for sale | $925,000+3.4%$578/sqft |
Source: MRED as distributed by MLS GRID #11359622 Report a problem | ||
| 11/19/2017 | Listing removed | $4,900$3/sqft |
Source: Coldwell Banker Residential Brokerage - Gold Coast #09698050 Report a problem | ||
| 11/15/2017 | Listing removed | $895,000$559/sqft |
Source: Coldwell Banker Residential Brokerage - Gold Coast #09780380 Report a problem | ||
| 10/18/2017 | Listed for sale | $895,000+27%$559/sqft |
Source: Coldwell Banker Residential #09780380 Report a problem | ||
| 8/25/2017 | Price change | $4,900-1%$3/sqft |
Source: Coldwell Banker Residential Brokerage - Gold Coast #09698050 Report a problem | ||
| 8/13/2017 | Price change | $4,950-4.8%$3/sqft |
Source: Coldwell Banker Residential Brokerage - Gold Coast #09698050 Report a problem | ||
| 7/22/2017 | Listed for rent | $5,200$3/sqft |
Source: Coldwell Banker Residential #09698050 Report a problem | ||
| 7/26/2010 | Sold | $705,000-7.2%$441/sqft |
Source: MRED as distributed by MLS GRID #07469834 Report a problem | ||
| 5/13/2010 | Price change | $759,500-2%$475/sqft |
Source: NRT Chicago #07469834 Report a problem | ||
| 3/16/2010 | Listed for sale | $775,000$484/sqft |
Source: NRT Chicago #07469834 Report a problem | ||
Nearby homes
- $539,700-- bd-- ba-- sqft111 E Chestnut St #1100A, Chicago, IL 60611Off Market
- $191,700-- bd-- ba-- sqft111 E Chestnut St #1100B, Chicago, IL 60611Off Market
- $197,800-- bd-- ba-- sqft111 E Chestnut St #1100E, Chicago, IL 60611Off Market
- $315,0001 bd1 ba1k sqft111 E Chestnut St #1100F, Chicago, IL 60611Sold
Get a cash offer in 3 minutes
Find out how much your home could sell for in as little as 3 minutes with a no-obligation cash offer.
Estimated market value
$890,900
