Skip main navigation
Closed
  • $385,000

    111 E Chestnut St APT 54D, Chicago, IL 60611

    1beds
    1,000sqft
    Condominium, Single Family Residence
    Built in 1972
    -- sqft lot
    $410,700 Zestimate®
    $385/sqft
    $2,575 Estimated rent

    Home value

    $410,700

    $378,000 - $444,000

    $2,575/mo

    Zestimate® history
    Loading
    Loading...

    Owner options

    List your home for rent

    $2,575/mo

    Rent Zestimate®

    Find your next renter with Zillow Rental Manager. Plus, with online applications, you can quickly screen prospective tenants – for free.

    Learn more

    $2,575/mo

    Rent Zestimate®

    Refinance and save

    $3,375/mo

    Est. payment

    Refinancing to a lower rate could help reduce your monthly payments and save thousands over the life of the loan.

    See today's rates

    $3,375/mo

    Est. payment

    Explore your selling options

    Work with a Zillow partner agent

    Leverage their expertise and Zillow's premium Showcase listings to get your home seen by more buyers.

    Get started

    List with your own agent

    Get your home in front of millions of buyers by listing it on Zillow.

    Learn how to do it

    Sell it yourself

    Take full control of how buyers see your home on Zillow by listing For Sale by Owner (FSBO).

    List your home

    What's special

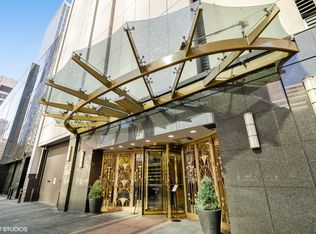
    Welcome to this luxurious move-in ready one bedroom and one bathroom condominium boasting stunning west-facing sunset views. Located in the heart of the Gold Coast on the quiet street of Chestnut, this unit offers access to Water Tower Park right out your back door. The neighborhood is known for its wonderful food scene and shopping. This exquisite unit spans approximately 1,000 square feet, offering plenty of space to relax and unwind. As you step inside, you will immediately notice the elegant crown molding and the engineered hardwood floors that spread throughout the unit. The space is filled with natural light, thanks to the eight floor-to-ceiling windows that provide breathtaking views of the city. The kitchen features a convenient passthrough, perfect for entertaining guests. It also boasts stainless steel appliances, granite countertops, a stone backsplash, and stunning modern maple cabinets in a rich, dark finish. Roller shades are installed throughout the unit for added privacy and comfort. The den features a built-in Murphy bed with display shelves that adds to the unit's overall charm and versatility. The unit also comes with two newer air conditioning systems, stacked Bosch in-unit washer and dryer, and organized closets for maximum convenience. The bathroom boasts dual sinks and a marble walk-in shower with rainfall nozzle, perfect for relaxing after a long day. The unit also includes a storage unit located on the 54th floor, providing a spacious and convenient solution for decorations or suitcases. The building is a full amenity building featuring 24-hour door staff, an outdoor heated pool, 2 outdoor patios with 10 grills, 24-hour fitness studio, and business center. The parking garage offers options for guests, and a parking space can be purchased for an additional $40k. Experience the pinnacle of luxury living in this stunning condo with sunset views, premium finishes, and thoughtful amenities. Don't miss this opportunity to make this exceptional unit your own.

    Zillow last checked:

    Listing updated:

    Listing courtesy of:

    Brett Bucholz 630-335-3959,

    Coldwell Banker Realty

    Bought with:

    Parviz Giga

    Berkshire Hathaway HomeServices Chicago

    Source: MRED as distributed by MLS GRID,MLS#: 11771501MLS Logo

    Facts & features

    Interior

    Bedrooms & bathrooms
    • Bedrooms: 1
    • Bathrooms: 1
    • Full bathrooms: 1
    Primary bedroom
    • Features: Flooring (Hardwood)
    • Level: Main
    • Area: 210 Square Feet
    • Dimensions: 15X14
    Dining room
    • Features: Flooring (Hardwood)
    • Level: Main
    • Area: 81 Square Feet
    • Dimensions: 09X09
    Kitchen
    • Features: Kitchen (Eating Area-Breakfast Bar)
    • Level: Main
    • Area: 72 Square Feet
    • Dimensions: 09X08
    Living room
    • Features: Flooring (Hardwood)
    • Level: Main
    • Area: 345 Square Feet
    • Dimensions: 23X15
    Heating
    • Electric, Indv Controls
    Cooling
    • Wall Unit(s)
    Appliances
    • Included: Range, Microwave, Refrigerator, Washer, Dryer
    • Laundry: Washer Hookup, Electric Dryer Hookup, In Unit, Laundry Closet
    Features
    • Storage, Built-in Features
    • Flooring: Hardwood
    • Windows: Screens
    • Basement: None
    Interior area
    • Total structure area: 0
    • Total interior livable area: 1,000 sqft

    Property

    Parking
    • Total spaces: 1
    • Parking features: Garage Door Opener, On Site, Deeded, Garage
    • Garage spaces: 1
    • Has uncovered spaces: Yes
    Accessibility
    • Accessibility features: No Disability Access
    Features
    • Patio & porch: Deck
    • Exterior features: Outdoor Grill
    • Pool features: In Ground
    Details
    • Parcel number: 17032250781412
    • Special conditions: List Broker Must Accompany

    Construction

    Type & style
    • Home type: Condo
    • Property subtype: Condominium, Single Family Residence
    Materials
    • Glass, Concrete
    Condition
    • New construction: No
    • Year built: 1972
    • Major remodel year: 2012

    Utilities & green energy

    • Sewer: Public Sewer
    • Water: Lake Michigan
    • Utilities for property: Cable Available

    Community & neighborhood

    Location
    • Region: Chicago

    HOA & financial

    HOA
    • Has HOA: Yes
    • HOA fee: $667 monthly
    • Amenities included: Bike Room/Bike Trails, Door Person, Elevator(s), Exercise Room, Storage, On Site Manager/Engineer, Party Room, Sundeck, Pool, Receiving Room, Restaurant, Service Elevator(s), Valet/Cleaner, Business Center
    • Services included: Water, Insurance, Security, Doorman, Cable TV, Exercise Facilities, Pool, Exterior Maintenance, Scavenger, Snow Removal, Internet

    Other

    Other facts
    • Listing terms: Conventional
    • Ownership: Condo

    Price history

    DateEventPrice
    11/15/2023Sold$385,000-3.8%$385/sqft
    Source: MRED as distributed by MLS GRID #11771501 Report a problem
    10/1/2023Contingent$400,000$400/sqft
    Source: MRED as distributed by MLS GRID #11771501 Report a problem
    5/1/2023Listed for sale$400,000+50.9%$400/sqft
    Source: MRED as distributed by MLS GRID #11771501 Report a problem
    12/29/2011Sold$265,000+25%$265/sqft
    Source: MRED as distributed by MLS GRID #07945825 Report a problem
    8/21/1998Sold$212,000$212/sqft
    Source: Public Record Report a problem

    Public tax history

    YearProperty taxesTax assessment
    2024-- $33,443 +6.7%
    2023$6,611 +2.6%$31,333
    2022$6,445 +2.3%$31,333
    2021$6,301 -9.8%$31,333 -0.1%
    2020$6,986 +2.2%$31,358 -7.8%
    2019$6,837 +1.7%$34,028
    2018$6,722 +8.1%$34,028 +17.8%
    2017$6,218 +7.5%$28,885
    2016$5,785 +9.3%$28,885
    2015$5,293 +14.5%$28,885 +16%
    2014$4,622 +2%$24,909
    2013$4,530 -9.4%$24,909 -10.6%
    2012$5,002 +3.8%$27,877 -6.2%
    2011$4,818 -0.4%$29,734
    2010$4,838 +28.4%$29,734 -5%
    2009$3,769 +13%$31,291 +1.8%
    2008$3,336 +2.8%$30,723
    2007$3,244 -4.4%$30,723
    2006$3,393 -5.1%$30,723 +5.7%
    2005$3,577 +1.9%$29,054
    2004$3,510 -23.7%$29,054
    2003$4,597 +18.5%$29,054 +34.5%
    2002$3,880 +3.8%$21,595
    2001$3,740 +2.9%$21,595
    2000$3,634 -0.7%$21,595 +14.2%
    1999$3,658 $18,915

    Find assessor info on the county website

    Neighborhood: Streeterville

    Nearby schools

    GreatSchools rating
    Schools provided by the listing agent
    • District: 299

    Source: MRED as distributed by MLS GRID. This data may not be complete. We recommend contacting the local school district to confirm school assignments for this home.

    Get a cash offer in 3 minutes
    Find out how much your home could sell for in as little as 3 minutes with a no-obligation cash offer.
    Estimated market value
    $410,700
    Get a cash offer in 3 minutes
    Find out how much your home could sell for in as little as 3 minutes with a no-obligation cash offer.
    Estimated market value
    $410,700