Skip main navigation
Closed
  • $430,000

    111 E Chestnut St APT 54G, Chicago, IL 60611

    1beds
    1,000sqft
    Condominium, Single Family Residence
    Built in 1972
    -- sqft lot
    $440,100 Zestimate®
    $430/sqft
    $2,575 Estimated rent

    Home value

    $440,100

    $396,000 - $489,000

    $2,575/mo

    Zestimate® history
    Loading
    Loading...

    Owner options

    List your home for rent

    $2,575/mo

    Rent Zestimate®

    Find your next renter with Zillow Rental Manager. Plus, with online applications, you can quickly screen prospective tenants – for free.

    Learn more

    $2,575/mo

    Rent Zestimate®

    Refinance and save

    $3,750/mo

    Est. payment

    Refinancing to a lower rate could help reduce your monthly payments and save thousands over the life of the loan.

    See today's rates

    $3,750/mo

    Est. payment

    Explore your selling options

    Work with a Zillow partner agent

    Leverage their expertise and Zillow's premium Showcase listings to get your home seen by more buyers.

    Get started

    List with your own agent

    Get your home in front of millions of buyers by listing it on Zillow.

    Learn how to do it

    Sell it yourself

    Take full control of how buyers see your home on Zillow by listing For Sale by Owner (FSBO).

    List your home

    What's special

    Floor-to-ceiling windowsBreathtaking skyline vistasNatural maple shaker cabinetryCarrara-style marble bathroomPass-through kitchenFrench glass-paneled entryCustom wood interior doors
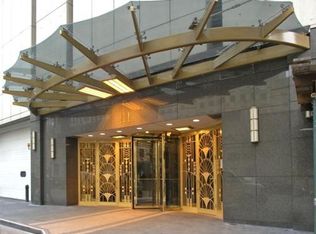
    Experience panoramic west-facing city and sunset views from this beautifully updated residence at 111 E. Chestnut. The building is one of Chicago's premier full-amenity Gold Coast buildings. Eight floor-to-ceiling windows fill the home with natural light and frame breathtaking skyline vistas that stretch for miles, offering a front-row seat to summer storms and Fourth of July fireworks alike. The spacious 1,000 square foot layout features solid light oak hardwood flooring in the living and dining areas, accented by elegant crown molding, custom wood interior doors, and matching slatted blinds. The open-concept living and dining room easily accommodates both relaxation and entertaining, seamlessly connected to a pass-through kitchen with granite countertops, natural maple shaker cabinetry, and stainless steel appliances including Bosch oven and microwave plus a GE refrigerator. The bedroom is generously sized with both a French glass-paneled entry and a secondary hallway door for flexible access, plush carpeting, and dual closets with organized shelving. A Carrara-style marble bathroom completes the space, featuring a single porcelain-top vanity with polished chrome legs and fixtures, and an oversized mirror that enhances the room's bright, clean aesthetic. Additional highlights include abundant in-unit storage options - walk-in, bedroom, and linen/pantry closets - plus a same-floor storage unit for larger items. Residents of 111 E. Chestnut enjoy a suite of amenities including 24-hour door staff, an outdoor heated pool and sundeck with 10 grilling stations, a fitness center, and a business center. Attached garage parking is available for lease or purchase, and guest parking options are also offered on-site. Perfectly positioned in the heart of the Gold Coast, this residence is just steps from Michigan Avenue, Water Tower Place, the Museum of Contemporary Art, and the city's finest dining and shopping. With its combination of high-floor views, timeless finishes, and full-service conveniences, Unit 54G delivers a move-in-ready lifestyle in one of Chicago's most desirable neighborhoods.

    Zillow last checked:

    Listing updated:

    Listing courtesy of:

    Brett Bucholz 630-335-3959,

    Coldwell Banker Realty

    Bought with:

    Bradley Sanders

    Redfin Corporation

    Source: MRED as distributed by MLS GRID,MLS#: 12493097MLS Logo

    Facts & features

    Interior

    Bedrooms & bathrooms
    • Bedrooms: 1
    • Bathrooms: 1
    • Full bathrooms: 1
    Primary bedroom
    • Features: Flooring (Carpet)
    • Level: Main
    • Area: 210 Square Feet
    • Dimensions: 15X14
    Dining room
    • Features: Flooring (Hardwood)
    • Level: Main
    • Area: 81 Square Feet
    • Dimensions: 09X09
    Family room
    • Features: Flooring (Hardwood)
    Kitchen
    • Features: Kitchen (Eating Area-Breakfast Bar, Galley)
    • Level: Main
    • Area: 72 Square Feet
    • Dimensions: 09X08
    Living room
    • Features: Flooring (Hardwood)
    • Level: Main
    • Area: 345 Square Feet
    • Dimensions: 23X15
    Heating
    • Electric, Indv Controls
    Cooling
    • Wall Unit(s)
    Appliances
    • Included: Range, Microwave, Refrigerator, Stainless Steel Appliance(s)
    • Laundry: Common Area
    Features
    • Storage, Walk-In Closet(s)
    • Flooring: Hardwood
    • Doors: Panel Door(s)
    • Windows: Screens, Aluminum Frames, Blinds, Double Pane Windows
    • Basement: None
    Interior area
    • Total structure area: 0
    • Total interior livable area: 1,000 sqft

    Property

    Parking
    • Total spaces: 1
    • Parking features: Garage Door Opener, Heated Garage, Yes, Deeded, Garage
    • Garage spaces: 1
    • Has uncovered spaces: Yes
    Accessibility
    • Accessibility features: No Disability Access
    Features
    • Patio & porch: Deck
    • Exterior features: Outdoor Grill
    • Pool features: In Ground
    Details
    • Parcel number: 17032250781414
    • Special conditions: List Broker Must Accompany,Association Rental - Restrictions Apply

    Construction

    Type & style
    • Home type: Condo
    • Property subtype: Condominium, Single Family Residence
    Materials
    • Glass, Concrete
    • Foundation: Reinforced Caisson
    Condition
    • New construction: No
    • Year built: 1972

    Utilities & green energy

    • Sewer: Public Sewer
    • Water: Lake Michigan
    • Utilities for property: Cable Available

    Community & neighborhood

    Location
    • Region: Chicago

    HOA & financial

    HOA
    • Has HOA: Yes
    • HOA fee: $718 monthly
    • Amenities included: Bike Room/Bike Trails, Door Person, Coin Laundry, Elevator(s), Exercise Room, Storage, On Site Manager/Engineer, Party Room, Sundeck, Pool, Receiving Room, Restaurant, Service Elevator(s), Valet/Cleaner, Business Center
    • Services included: Water, Insurance, Security, Doorman, Cable TV, Exercise Facilities, Pool, Exterior Maintenance, Scavenger, Snow Removal, Internet

    Other

    Other facts
    • Listing terms: Cash
    • Ownership: Condo

    Price history

    DateEventPrice
    1/23/2026Sold$430,000+6.2%$430/sqft
    Source: MRED as distributed by MLS GRID #12493097 Report a problem
    12/9/2025Contingent$405,000$405/sqft
    Source: MRED as distributed by MLS GRID #12493097 Report a problem
    10/14/2025Listed for sale$405,000+12.5%$405/sqft
    Source: MRED as distributed by MLS GRID #12493097 Report a problem
    7/10/2014Sold$360,000+24.1%$360/sqft
    Source: MRED as distributed by MLS GRID #08632089 Report a problem
    1/25/2012Sold$290,000-14.6%$290/sqft
    Source: Public Record Report a problem
    12/10/2009Sold$339,500-4.4%$340/sqft
    Source: Public Record Report a problem
    4/20/2005Sold$355,000+83%$355/sqft
    Source: Public Record Report a problem
    6/9/1998Sold$194,000$194/sqft
    Source: Public Record Report a problem

    Public tax history

    YearProperty taxesTax assessment
    2024-- $33,257 +6.7%
    2023$5,875 +3%$31,159
    2022$5,705 +2%$31,159
    2021$5,596 -10.5%$31,159 -0.1%
    2020$6,256 +2.4%$31,184 -7.8%
    2019$6,110 +1.7%$33,840
    2018$6,006 +10.1%$33,840 +17.8%
    2017$5,457 +3.9%$28,725
    2016$5,253 -0.2%$28,725
    2015$5,264 +27.8%$28,725 +16%
    2014$4,120 +2.3%$24,772
    2013$4,027 -11%$24,772 -10.6%
    2012$4,527 -5.5%$27,723 -6.2%
    2011$4,792 -0.4%$29,570
    2010$4,812 -0.8%$29,570 -5%
    2009$4,852 +10.7%$31,118 +1.8%
    2008$4,383 +1%$30,553
    2007$4,339 -1.1%$30,553
    2006$4,386 -7.1%$30,553 +5.7%
    2005$4,721 +1%$28,894
    2004$4,674 +2.2%$28,894
    2003$4,572 +18.5%$28,894 +34.5%
    2002$3,858 +14.5%$21,476
    2001$3,368 -6.8%$21,476
    2000$3,614 -0.7%$21,476 +14.2%
    1999$3,638 $18,811

    Find assessor info on the county website

    Neighborhood: Streeterville

    Nearby schools

    GreatSchools rating
    Schools provided by the listing agent
    • District: 299

    Source: MRED as distributed by MLS GRID. This data may not be complete. We recommend contacting the local school district to confirm school assignments for this home.

    Get a cash offer in 3 minutes
    Find out how much your home could sell for in as little as 3 minutes with a no-obligation cash offer.
    Estimated market value
    $440,100
    Get a cash offer in 3 minutes
    Find out how much your home could sell for in as little as 3 minutes with a no-obligation cash offer.
    Estimated market value
    $440,100