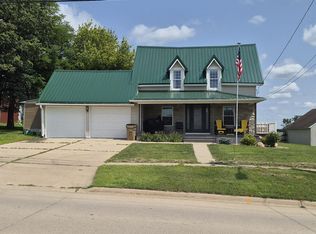
Charming 2-bedroom, 1-story home featuring newer LVP flooring and timeless character throughout, including arched doorways and built-in cupboards. The main level offers a spacious kitchen/dining area, comfortable living room, two bedrooms, and a full bath. The basement provides additional storage and plenty of potential, complete with a 3/4 bath. Outside, you'll find a steel roof, 2-stall detached garage, plus an additional 18x24 detached garage/shop with convenient alley access.
Pending
$140,000
111 E Elm St, Strawberry Point, IA 52076
2beds
1,196sqft
Single Family Residence
Built in 1953
8,712 Square Feet Lot
$-- Zestimate®
$117/sqft
$-- HOA
What's special
Arched doorwaysBuilt-in cupboardsNewer lvp flooringTimeless character throughoutSteel roofConvenient alley access
- 13 days
- 32
- 1
Zillow last checked:
Listing updated:
Listed by:
Troy W Northrop 563-920-5569,
RE/MAX Independence Realty
Source: Northeast Iowa Regional BOR as distributed by MLS GRID,MLS#: 20264467
Facts & features
Interior
Bedrooms & bathrooms
- Bedrooms: 2
- Bathrooms: 2
- Full bathrooms: 1
- 3/4 bathrooms: 1
Rooms
- Room types: 1st Floor Entry, Living Room Separate
Other
- Level: Upper
Other
- Level: Main
Other
- Level: Lower
Heating
- Baseboard, Natural Gas, Steam
Cooling
- Central Air
Appliances
- Included: Gas Water Heater
- Laundry: Lower Level
Features
- Ceiling Fan(s)
- Basement: Block,Unfinished
- Has fireplace: No
- Fireplace features: None
Interior area
- Total interior livable area: 1,196 sqft
- Finished area below ground: 0
Property
Parking
- Total spaces: 2
- Parking features: Detached Garage, Workshop in Garage
- Carport spaces: 2
Features
- Patio & porch: Patio
Lot
- Size: 8,712 Square Feet
- Dimensions: 66' x 132'
Details
- Parcel number: 4122256017
- Zoning: R-1
- Special conditions: Standard
Construction
Type & style
- Home type: SingleFamily
- Property subtype: Single Family Residence
Materials
- Wood Siding
- Roof: Steel
Condition
- Year built: 1953
Utilities & green energy
- Sewer: Public Sewer
- Water: Public
Community & HOA
Location
- Region: Strawberry Point
Financial & listing details
- Price per square foot: $117/sqft
- Tax assessed value: $122,960
- Annual tax amount: $2,044
- Date on market: 9/16/2026
- Cumulative days on market: 15 days
- Road surface type: Concrete, Hard Surface Road
Estimated market value
Not available
Estimated sales range
Not available
$1,011/mo
Price history
| Date | Event | Price |
|---|---|---|
| 9/16/2026 | Pending sale | $140,000$117/sqft |
Source:  Northeast Iowa Regional BOR as distributed by MLS GRID #20264467 Report a problem Northeast Iowa Regional BOR as distributed by MLS GRID #20264467 Report a problem | ||
| 9/16/2026 | Listed for sale | $140,000+55.6%$117/sqft |
Source: Northeast Iowa Regional BOR as distributed by MLS GRID #20264467 Report a problem | ||
| 9/13/2021 | Sold | $90,000-14.3%$75/sqft |
Source: Northeast Iowa Regional BOR as distributed by MLS GRID #20212015 Report a problem | ||
| 7/15/2021 | Pending sale | $105,000$88/sqft |
Source: Northeast Iowa Regional BOR as distributed by MLS GRID #20212015 Report a problem | ||
| 6/21/2021 | Listed for sale | $105,000$88/sqft |
Source: Northeast Iowa Regional BOR as distributed by MLS GRID #20212015 Report a problem | ||
| 6/9/2021 | Pending sale | $105,000$88/sqft |
Source: Northeast Iowa Regional BOR as distributed by MLS GRID #20212015 Report a problem | ||
| 5/13/2021 | Listed for sale | $105,000+55.6%$88/sqft |
Source: Northeast Iowa Regional BOR as distributed by MLS GRID #20212015 Report a problem | ||
| 10/30/2007 | Sold | $67,500$56/sqft |
Source: Public Record Report a problem | ||
Public tax history
| Year | Property taxes | Tax assessment |
|---|---|---|
| 2025 | $1,654 +7.1% | $122,960 +19.3% |
| 2024 | $1,544 -4.9% | $103,109 |
| 2023 | $1,624 +12.5% | $103,109 +13.5% |
| 2022 | $1,444 +3.9% | $90,808 |
| 2021 | $1,390 +1.6% | $90,808 +8.3% |
| 2020 | $1,368 -4.6% | $83,886 +10.8% |
| 2019 | $1,434 +0.3% | $75,735 +1.8% |
| 2018 | $1,430 +19.3% | $74,394 |
| 2017 | $1,198 -13.7% | $74,394 +10.8% |
| 2015 | $1,388 -3.3% | $67,140 +0.2% |
| 2014 | $1,436 +1.6% | $66,981 +2.9% |
| 2013 | $1,414 +3.7% | $65,072 |
| 2012 | $1,364 +2.9% | $65,072 |
| 2011 | $1,326 +6.1% | $65,072 -0.8% |
| 2010 | $1,250 +58.6% | $65,611 |
| 2007 | $788 -4.1% | -- |
| 2005 | $822 | -- |
Find assessor info on the county website
Monthly payment
Est. payment
Payment breakdown
Explore the cost of this home by adjusting the details. Changes won't be saved.Climate risks
Neighborhood: 52076
Nearby schools
Schools provided by the listing agent
- Elementary: Starmont Community School
- Middle: Starmont
- High: Starmont
Source: Northeast Iowa Regional BOR as distributed by MLS GRID. This data may not be complete. We recommend contacting the local school district to confirm school assignments for this home.
- $96,6002 bd1 ba1.4k sqft109 E Elm St, Strawberry Point, IA 52076Off Market
- $121,0003 bd1 ba1.6k sqft207 Mechanic St, Strawberry Point, IA 52076Off Market
- $135,7003 bd2 ba1.5k sqft211 Mechanic St, Strawberry Point, IA 52076Off Market
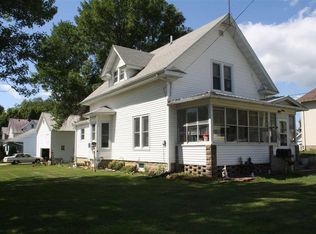
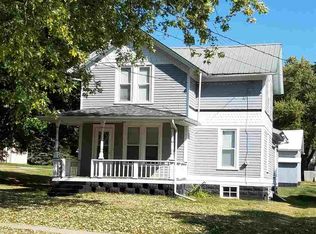
- $110,7003 bd2 ba1.4k sqft107 E Elm St, Strawberry Point, IA 52076Off Market
Similar homes
- $160,0004 bd3 ba1.7k sqft407 Commercial St, Strawberry Point, IA 52076For Sale
 MLS ID #20264189, Abbie L Thompson, Allen Real Estate Company, LLC. Northeast Iowa Regional BOR as distributed by MLS GRID
 - $110,0003 bd1 ba1.5k sqft313 W Spring St, Strawberry Point, IA 52076For Sale
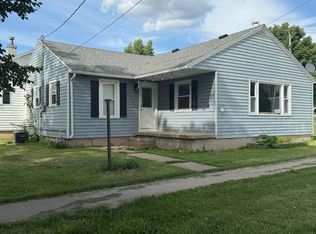 MLS ID #20262922, Brianna M Hegtvedt, Cedar Valley Property Solutions- Charles City. Northeast Iowa Regional BOR as distributed by MLS GRID
 - $156,9002 bd1 ba1.6k sqft210 Locust St, Strawberry Point, IA 52076For Sale
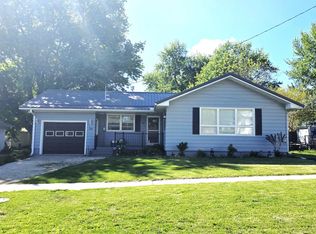
 MLS ID #154722, Travis Boeckenstedt, Ole's 5 Star Realty, LLC. East Central Iowa AOR as distributed by MLS GRID
 - $174,9003 bd2 ba1.6k sqft516 Commercial St, Strawberry Point, IA 52076For Sale
 MLS ID #20263486, Mark M Meyer, Allen Real Estate Company, LLC. Northeast Iowa Regional BOR as distributed by MLS GRID
 - $132,0003 bd1 ba1.2k sqft600 E Fayette St, Manchester, IA 52057For SaleMLS ID #155610, Jerry Elbert, EXIT Unlimited. East Central Iowa AOR as distributed by MLS GRID
