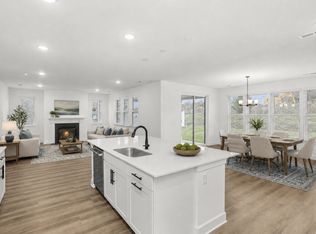
MOVE IN THE END OF SEPTEMBER. SIDE-ENTRY GARAGE. This Presley plan features a gourmet kitchen with quartz countertops, built-in stainless steel appliances, huge island, morning room, covered patio, main-level guest suite, versatile loft, and a luxury owner's suite with spa-like bath featuring a beautiful frameless glass tiled shower with dual shower heads & a freestanding soaker tub. No one behind you & enjoy a bigger size homesite.
Future resort-style amenities include a pool, clubhouse, fitness center, playground, dog park, and walking trails. Minutes from I-40, shopping, dining, and top-rated schools.
Schedule your tour today, opportunities are limited. Homesite 29
Active
$699,990
111 E Hill St, Mount Juliet, TN 37122
4beds
3,081sqft
Single Family Residence, Residential
Built in 2026
10,000 Square Feet Lot
$-- Zestimate®
$227/sqft
$40/mo HOA
What's special
Huge islandSide-entry garageMain-level guest suiteVersatile loftBuilt-in stainless steel appliancesCovered patioBigger size homesite
- 3 days
- 129
- 7
Zillow last checked:
Listing updated:
Listed by:
Ashley St. Cyr 615-925-2541,
Sekisui House Communities TN, INC 629-366-0400,
Cody Batey 615-310-3753,
Sekisui House Communities TN, INC
Source: RealTracs MLS as distributed by MLS GRID,MLS#: 3528851
Facts & features
Interior
Bedrooms & bathrooms
- Bedrooms: 4
- Bathrooms: 3
- Full bathrooms: 3
- Main level bedrooms: 1
Bedroom 1
- Features: Full Bath
- Level: Full Bath
- Area: 255 Square Feet
- Dimensions: 17x15
Bedroom 2
- Features: Walk-In Closet(s)
- Level: Walk-In Closet(s)
- Area: 144 Square Feet
- Dimensions: 12x12
Bedroom 3
- Features: Walk-In Closet(s)
- Level: Walk-In Closet(s)
- Area: 143 Square Feet
- Dimensions: 13x11
Bedroom 4
- Area: 143 Square Feet
- Dimensions: 13x11
Primary bathroom
- Features: Double Vanity
- Level: Double Vanity
Dining room
- Features: Separate
- Level: Separate
- Area: 192 Square Feet
- Dimensions: 16x12
Kitchen
- Area: 323 Square Feet
- Dimensions: 19x17
Living room
- Features: Great Room
- Level: Great Room
- Area: 306 Square Feet
- Dimensions: 18x17
Other
- Features: Bedroom 5
- Level: Bedroom 5
- Area: 224 Square Feet
- Dimensions: 16x14
Recreation room
- Features: Second Floor
- Level: Second Floor
- Area: 221 Square Feet
- Dimensions: 17x13
Heating
- Central, ENERGY STAR Qualified Equipment, Natural Gas
Cooling
- Central Air, Electric
Appliances
- Included: Built-In Electric Oven, Cooktop, Dishwasher, Disposal, ENERGY STAR Qualified Appliances, Freezer, Ice Maker, Microwave, Refrigerator, Stainless Steel Appliance(s)
- Laundry: Electric Dryer Hookup, Washer Hookup
Features
- Entrance Foyer, Extra Closets, High Ceilings, Open Floorplan, Pantry, Smart Thermostat, Walk-In Closet(s), Kitchen Island
- Flooring: Carpet, Laminate, Tile
- Basement: None
- Number of fireplaces: 1
- Fireplace features: Gas, Great Room
Interior area
- Total structure area: 3,081
- Total interior livable area: 3,081 sqft
- Finished area above ground: 3,081
Property
Parking
- Total spaces: 6
- Parking features: Garage Door Opener, Garage Faces Side, Concrete, Driveway
- Garage spaces: 2
- Uncovered spaces: 4
Features
- Levels: Two
- Stories: 2
- Patio & porch: Patio, Covered, Porch
- Exterior features: Smart Lock(s)
- Pool features: Association
- Has view: Yes
Lot
- Size: 10,000 Square Feet
- Dimensions: 100 x 100
- Features: Level
- Topography: Level
Details
- Special conditions: Standard
Construction
Type & style
- Home type: SingleFamily
- Property subtype: Single Family Residence, Residential
Materials
- Brick, Fiber Cement
- Roof: Shingle
Condition
- New construction: Yes
- Year built: 2026
Utilities & green energy
- Sewer: Public Sewer
- Water: Public
- Utilities for property: Electricity Available, Natural Gas Available, Water Available, Underground Utilities
Green energy
- Green verification: ENERGY STAR Certified Homes
- Energy efficient items: Water Heater, Windows, Thermostat
- Water conservation: Low-Flow Fixtures
Community & HOA
Community
- Security: Carbon Monoxide Detector(s), Smoke Detector(s), Smart Camera(s)/Recording
- Subdivision: Lynwood Station
HOA
- Has HOA: Yes
- Amenities included: Clubhouse, Dog Park, Fitness Center, Park, Playground, Pool, Sidewalks, Underground Utilities, Trail(s)
- Services included: Maintenance Grounds, Recreation Facilities
- HOA fee: $40 monthly
- Second HOA fee: $350 one time
Location
- Region: Mount Juliet
Financial & listing details
- Price per square foot: $227/sqft
- Annual tax amount: $4,537
- Date on market: 8/28/2026
- Electric utility on property: Yes
Estimated market value
Not available
Estimated sales range
Not available
Not available
Price history
| Date | Event | Price |
|---|---|---|
| 8/29/2026 | Listed for sale | $699,990$227/sqft |
Source:  RealTracs MLS as distributed by MLS GRID #3528851 Report a problem RealTracs MLS as distributed by MLS GRID #3528851 Report a problem | ||
Public tax history
Tax history is unavailable.
Monthly payment
Est. payment
Payment breakdown
Explore the cost of this home by adjusting the details. Changes won't be saved.Climate risks
Neighborhood: 37122
Nearby schools
Schools provided by the listing agent
- Elementary: Elzie D Patton Elementary School
- Middle: Mt. Juliet Middle School
- High: Mt. Juliet High School
Source: RealTracs MLS as distributed by MLS GRID. This data may not be complete. We recommend contacting the local school district to confirm school assignments for this home.



Similar homes
- $--4 bd4 ba2.8k sqft606 Juliet Dr, Mount Juliet, TN 37122Auction

 MLS ID #3529436, Mike E. Walker. RealTracs MLS as distributed by MLS GRID
 - $689,9003 bd2 ba2.6k sqft1205 Woodvale Dr, Mount Juliet, TN 37122For Sale
 MLS ID #3527021, Kay S. Self. RealTracs MLS as distributed by MLS GRID
 - $674,9904 bd3 ba3k sqft115 E Hill St, Mount Juliet, TN 37122New Construction
 RealTracs MLS as distributed by MLS GRID
 - $649,9994 bd3 ba2.6k sqft103 Shady Hollow Dr, Mount Juliet, TN 37122For Sale
 MLS ID #3526703, Angela Knee. RealTracs MLS as distributed by MLS GRID
 - $799,0004 bd3 ba2.8k sqft1412 Barrett Dr, Mount Juliet, TN 37122For SaleMLS ID #3523696, Ashlyne Herrera. RealTracs MLS as distributed by MLS GRID
- $934,2224 bd3 ba3k sqft112 Oakmont Dr, Mount Juliet, TN 37122For SaleMLS ID #3529961, Lynsey Sutton. RealTracs MLS as distributed by MLS GRID
- $664,9004 bd4 ba2.7k sqft260 Page Dr, Mount Juliet, TN 37122For SaleMLS ID #3526902, David Huffaker. RealTracs MLS as distributed by MLS GRID
- $925,0004 bd4 ba3.5k sqft116 Faulkner Ln, Mount Juliet, TN 37122For SaleMLS ID #3282520, Jennifer Love. RealTracs MLS as distributed by MLS GRID
- $754,9004 bd3 ba2.5k sqft2408 Oakmont Ln Lot 149, Mount Juliet, TN 37122New ConstructionMLS ID #3508271, Lisa Dale. RealTracs MLS as distributed by MLS GRID
- $899,9005 bd4 ba3.8k sqft792 Plowson Rd, Mount Juliet, TN 37122For SaleMLS ID #3529934, Amy Lazere. RealTracs MLS as distributed by MLS GRID
- $719,9904 bd3 ba2.8k sqft670 Sire Ave, Mount Juliet, TN 37122For SaleMLS ID #3305705, Josh Cannon. RealTracs MLS as distributed by MLS GRID
- $774,9004 bd3 ba2.8k sqft251 Croft Way, Mount Juliet, TN 37122For SaleMLS ID #3514712, Chris Harris. RealTracs MLS as distributed by MLS GRID
- $669,9004 bd3 ba2.8k sqft2100 Woodwind Point, Mount Juliet, TN 37122For SaleMLS ID #3272030, Cindy Borbely. RealTracs MLS as distributed by MLS GRID
- $654,9904 bd4 ba2.9k sqft402 Downs Ln, Mount Juliet, TN 37122New ConstructionRealTracs MLS as distributed by MLS GRID
- $699,9004 bd4 ba2.6k sqft705 Plowson Rd, Mount Juliet, TN 37122For SaleMLS ID #3260558, Allie Lowbruck. RealTracs MLS as distributed by MLS GRID
- $699,0005 bd4 ba3.8k sqft5406 Pisano St, Mount Juliet, TN 37122For SaleMLS ID #3282367, Tiffany Bippus. RealTracs MLS as distributed by MLS GRID
- $749,9004 bd3 ba2.9k sqft609 Sire Ave, Mount Juliet, TN 37122For SaleMLS ID #3243489, John T. Hendon. RealTracs MLS as distributed by MLS GRID
