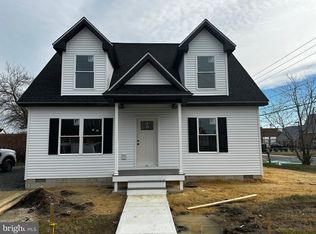
Beautifully Restored 1920s Colonial – Modern Comfort Meets Historic Charm Step into this beautifully restored 1920s Colonial, thoughtfully renovated to blend classic architectural details with today’s modern finishes. From the moment you arrive, the fully rebuilt wrap-around porch welcomes you with salt-treated wood decking, vinyl soffits, and recessed lighting w/dimmers — the perfect setting to enjoy your morning coffee or a relaxing sunset after a long day! Inside, the open-concept floor plan showcases impressive 9-foot ceilings with luxury vinyl plank flooring throughout. The designer kitchen is a true centerpiece, featuring upgraded quartz countertops, a stunning farmhouse sink, pendant lighting, and a large island with receptacles on both ends for convenience and functionality. Historic character has been carefully preserved, highlighted by the original banister restored to its yesteryear charm — meticulously sanded, stained, and showcasing its intricate woodworking details. A modern farmhouse-style trim package, updated base molding, and new doors provide a refined finishing touch throughout. The first-floor owner’s suite offers convenience and privacy with its own ensuite bath. A generous mudroom with washer and dryer hookup adds everyday practicality. Upstairs, you’ll find four spacious bedrooms all with LVP flooring and spacious closets providing plenty of storage. Down the hall is a full bath with a tub/shower combination, offering flexibility for family, guests, or home office space. For year-round comfort, the first floor is serviced by a forced air gas furnace, while the second floor features its own independent heat pump system — providing efficient and separate climate control for both levels.Nearly every major system has been updated for peace of mind, including all new wiring throughout with a new 200-amp electrical service, all new CPVC water lines, and blown-in insulation in the walls for improved energy efficiency. Outside, the property also features off-street parking for multiple vehicles, adding convenience to this charming in-town location just a short walk from the public library, State Street Park and award winning school. Come enjoy the small-town life, low DE property tax, and NO Sales Tax - just minutes to the amenities of Salisbury's north-end retail hub. Great centralized location - 7 miles to Downtown Salisbury, 20 miles to Millsboro / Georgetown, 30 miles to Fenwick Island, Ocean Pines, Ocean City This is a rare opportunity to own a fully restored historic home where craftsmanship, character, and modern upgrades come together seamlessly.
Sold for $350,000
Zillow last checked:
Listing updated:
Bought with:
Kira Konarski
Keller Williams Realty
Source: Bright MLS,MLS#: DESU2106170
Price history
| Date | Event | Price |
|---|---|---|
| 7/31/2026 | Sold | $350,000-2.8%$154/sqft |
Source:  Bright MLS #DESU2106170 Report a problem Bright MLS #DESU2106170 Report a problem | ||
| 4/27/2026 | Contingent | $359,900$158/sqft |
Source: Bright MLS #DESU2106170 Report a problem | ||
| 3/26/2026 | Price change | $359,900-1.4%$158/sqft |
Source: Bright MLS #DESU2106170 Report a problem | ||
| 3/3/2026 | Listed for sale | $364,900+1558.6%$160/sqft |
Source: Bright MLS #DESU2106170 Report a problem | ||
| 2/18/2022 | Sold | $22,000$10/sqft |
Source: Public Record Report a problem | ||
Sell for more on Zillow
Get a Zillow Showcase℠ listing at no additional cost and you could sell for .
$354,900
2% more
+$7,098
With Zillow Showcase(estimated)
$361,998
