Tucked behind a lush landscape of mature trees and privacy hedges on the corner of Montgomery Avenue and Edgewood, one of Ardmore's most coveted streets, this classic colonial home beckons you to step inside and discover its wealth of history and charm. Just steps from the vibrant shops and restaurants of Suburban Square, this home is also located within the choice zone of the award-winning Lower Merion School District. As you approach the residence, the grand covered front porch and timeless facade set the stage for the delightful surprises that await. Step through the elegant foyer, complete with arched cased openings and rich wood paneling, and you'll be captivated by the home's original details and craftsmanship. Original hardwood floors lead you into the formal living and dining rooms, where decorative fireplaces and built-in cabinetry create a sense of warmth and sophistication. Step through the French doors and you'll discover a sun-drenched sunroom, complete with a stone fireplace and tiled floors - the perfect spot to relax and unwind. Nearby, the spacious kitchen and generous laundry/mudroom offer ample storage and the potential for a second powder room, providing the perfect blend of function and flexibility. Tucked discreetly under the foyer stairs, you'll also find a charming powder room, adding a touch of convenience to the first floor. Upstairs, the 3 gracious bedrooms on the 2nd floor and 2 additional bedrooms on the 3rd floor offer plenty of space for family and guests. The primary suite provides a true retreat, complete with a fireplace and sitting room. This Classic colonial is brimming with potential, waiting to be lovingly restored and updated by a new owner with an appreciation for the past and a vision for the future. Embrace the possibilities and make this Ardmore diamond in the rough your own.
Sold for $1,186,250
$1,186,250
111 E Montgomery Ave, Ardmore, PA 19003
5beds
3,902sqft
Single Family Residence
Built in 1901
0.49 Acres Lot
$1,194,200 Zestimate®
$304/sqft
$6,428 Estimated rent
Home value
$1,194,200
$1.11M - $1.28M
$6,428/mo
Zestimate® history
Owner options
List your home for rent
$6,428/mo
Rent Zestimate®
Find your next renter with Zillow Rental Manager. Plus, with online applications, you can quickly screen prospective tenants – for free.
$6,428/mo
Rent Zestimate®
Refinance and save
$7,614/mo
Est. payment
Refinancing to a lower rate could help reduce your monthly payments and save thousands over the life of the loan.
$7,614/mo
Est. payment
Explore your selling options
Work with a Zillow partner agent
Leverage their expertise and Zillow's premium Showcase listings to get your home seen by more buyers.
Get startedList with your own agent
Get your home in front of millions of buyers by listing it on Zillow.
Learn how to do itSell it yourself
Take full control of how buyers see your home on Zillow by listing For Sale by Owner (FSBO).
List your homeWhat's special
Stone fireplaceSun-drenched sunroomBuilt-in cabinetryGrand covered front porchTimeless facadeCharming powder roomPrivacy hedges
Zillow last checked:
Listing updated:
Listed by:
Cassie Barnes 215-805-4766,
BHHS Fox & Roach-Rosemont
Bought with:
Michael Prince, RS332035
SERHANT PENNSYLVANIA LLC
Source: Bright MLS,MLS#: PAMC2170302
Facts & features
Interior
Bedrooms & bathrooms
- Bedrooms: 5
- Bathrooms: 4
- Full bathrooms: 3
- 1/2 bathrooms: 1
- Main level bathrooms: 1
Basement
- Area: 0
Heating
- Forced Air, Electric
Cooling
- Central Air, Electric
Appliances
- Included: Electric Water Heater
- Laundry: Main Level
Features
- Additional Stairway, Built-in Features, Crown Molding, Eat-in Kitchen, Plaster Walls
- Flooring: Hardwood, Ceramic Tile, Vinyl, Wood
- Basement: Full,Unfinished
- Number of fireplaces: 4
- Fireplace features: Wood Burning
Interior area
- Total structure area: 3,902
- Total interior livable area: 3,902 sqft
- Finished area above ground: 3,902
- Finished area below ground: 0
Property
Parking
- Total spaces: 2
- Parking features: Driveway
- Uncovered spaces: 2
Accessibility
- Accessibility features: None
Features
- Levels: Three
- Stories: 3
- Has private pool: Yes
- Pool features: Private
Lot
- Size: 0.49 Acres
- Dimensions: 151.00 x 0.00
Details
- Additional structures: Above Grade, Below Grade
- Parcel number: 400039856001
- Zoning: 1101 RES
- Special conditions: Standard
Construction
Type & style
- Home type: SingleFamily
- Architectural style: Colonial
- Property subtype: Single Family Residence
Materials
- Masonry
- Foundation: Stone
- Roof: Shingle
Condition
- New construction: No
- Year built: 1901
Utilities & green energy
- Sewer: Public Sewer
- Water: Public
Community & HOA
Community
- Subdivision: Ardmore
HOA
- Has HOA: No
Location
- Region: Ardmore
- Municipality: LOWER MERION TWP
Financial & listing details
- Price per square foot: $304/sqft
- Tax assessed value: $330,000
- Annual tax amount: $14,843
- Date on market: 3/19/2026
- Listing agreement: Exclusive Right To Sell
- Inclusions: Washer, Dryer, Refrig
- Ownership: Fee Simple
Price history
| Date | Event | Price |
|---|---|---|
| 4/30/2026 | Sold | $1,186,250+9.8%$304/sqft |
Source:  Bright MLS #PAMC2170302 Report a problem Bright MLS #PAMC2170302 Report a problem | ||
| 4/11/2026 | Pending sale | $1,080,000$277/sqft |
Source: Bright MLS #PAMC2170302 Report a problem | ||
| 3/24/2026 | Contingent | $1,080,000$277/sqft |
Source: Bright MLS #PAMC2170302 Report a problem | ||
| 3/19/2026 | Listed for sale | $1,080,000$277/sqft |
Source: Bright MLS #PAMC2170302 Report a problem | ||
Public tax history
| Year | Property taxes | Tax assessment |
|---|---|---|
| 2025 | $14,282 +5% | $330,000 |
| 2024 | $13,600 | $330,000 |
| 2023 | $13,600 +4.9% | $330,000 |
| 2022 | $12,962 +2.3% | $330,000 |
| 2021 | $12,668 +2.5% | $330,000 |
| 2020 | $12,358 +1.8% | $330,000 |
| 2019 | $12,140 +1.9% | $330,000 |
| 2018 | $11,917 +3% | $330,000 |
| 2017 | $11,565 +3.4% | $330,000 |
| 2016 | $11,181 +3.7% | $330,000 |
| 2015 | $10,783 +3% | $330,000 |
| 2014 | $10,469 +2.9% | $330,000 |
| 2013 | $10,173 +1.5% | $330,000 |
| 2012 | $10,022 +5.6% | $330,000 |
| 2011 | $9,492 +3.6% | $330,000 |
| 2010 | $9,165 +5.3% | $330,000 |
| 2009 | $8,706 +5.1% | $330,000 |
| 2008 | $8,287 +3% | -- |
| 2007 | $8,046 +7.6% | -- |
| 2006 | $7,480 +3.8% | -- |
| 2005 | $7,203 +6.2% | -- |
| 2004 | $6,785 +5.9% | -- |
| 2003 | $6,410 +9.4% | -- |
| 2002 | $5,859 +9.4% | -- |
| 2000 | $5,354 +4.6% | -- |
| 1999 | $5,120 | -- |
Find assessor info on the county website
Neighborhood: 19003
Nearby homes
- $1,239,1003 bd3 ba2.5k sqft115 E Montgomery Ave #3-C, Ardmore, PA 19003Off Market
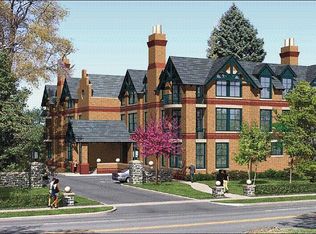
- $1,028,4002 bd2 ba1.9k sqft115 E Montgomery Ave #1-B, Ardmore, PA 19003Off Market
- $929,1002 bd2 ba1.5k sqft115 E Montgomery Ave #1-A, Ardmore, PA 19003Off Market
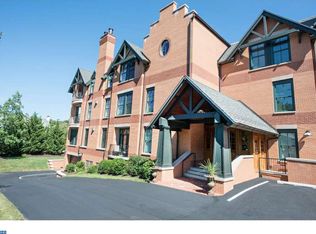
- $1,506,1002 bd2 ba2.4k sqft115 E Montgomery Ave #3-A, Ardmore, PA 19003Off Market
- $1,022,7002 bd2 ba1.7k sqft115 E Montgomery Ave #1-C, Ardmore, PA 19003Off Market
- $1,629,2002 bd2 ba2.5k sqft115 E Montgomery Ave #2-C, Ardmore, PA 19003Off Market
- $1,396,7002 bd2 ba2.4k sqft115 E Montgomery Ave #2-A, Ardmore, PA 19003Off Market
- $855,5002 bd3 ba1.4k sqft115 E Montgomery Ave #1-D, Ardmore, PA 19003Off Market
Nearby schools
GreatSchools rating
- 10/10Penn Valley SchoolGrades: K-4Distance: 1.4 mi
- 9/10Welsh Valley Middle SchoolGrades: 5-8Distance: 2 mi
- 10/10Lower Merion High SchoolGrades: 9-12Distance: 0.3 mi
Schools provided by the listing agent
- Elementary: Penn Valley
- Middle: Welsh Valley
- District: Lower Merion
Source: Bright MLS. This data may not be complete. We recommend contacting the local school district to confirm school assignments for this home.
Get a cash offer in 3 minutes
Find out how much your home could sell for in as little as 3 minutes with a no-obligation cash offer.
Estimated market value
$1,194,200
Get a cash offer in 3 minutes
Find out how much your home could sell for in as little as 3 minutes with a no-obligation cash offer.
Estimated market value
$1,194,200
- Pennsylvania
- Montgomery County
- Ardmore
- 19003
- 111 E Montgomery Ave
Nearby cities
Nearby zip codes
Other Ardmore Topics
