Nestled in the heart of Phoenix surrounded by historic charm, this residence offers a prime location near all the arts and culture that Phoenix has to offer.
Step inside to discover an upgraded interior with no detail overlooked. From recessed lighting to engineered hardwood floors with a cork subfloor, every aspect has been carefully considered. Admire the custom ghost wood wall and crown molding that add a touch of elegance to the space.
The primary suite features custom stone flooring and bathroom plus a private patio. Custom cabinets throughout entire property. Kitchen featuring 42-inch upper cabinets, quartz counters, top-of-the-line appliances, and under-cabinet lighting.
1 car garage and all utilities plus property taxes covered through monthly HOA. Easy to show.
Sold for $360,000
$360,000
111 E PALM Lane #C, Phoenix, AZ 85004
2beds
2baths
1,450sqft
Stock Cooperative
Built in 1957
-- sqft lot
$355,300 Zestimate®
$248/sqft
$2,385 Estimated rent
Home value
$355,300
$327,000 - $387,000
$2,385/mo
Zestimate® history
Owner options
List your home for rent
$2,385/mo
Rent Zestimate®
Find your next renter with Zillow Rental Manager. Plus, with online applications, you can quickly screen prospective tenants – for free.
$2,385/mo
Rent Zestimate®
Refinance and save
$3,150/mo
Est. payment
Refinancing to a lower rate could help reduce your monthly payments and save thousands over the life of the loan.
$3,150/mo
Est. payment
Explore your selling options
Work with a Zillow partner agent
Leverage their expertise and Zillow's premium Showcase listings to get your home seen by more buyers.
Get startedList with your own agent
Get your home in front of millions of buyers by listing it on Zillow.
Learn how to do itSell it yourself
Take full control of how buyers see your home on Zillow by listing For Sale by Owner (FSBO).
List your homeWhat's special
Zillow last checked:
Listing updated:
Listed by:
Gayle M Shalloo 480-232-3671,
Keller Williams Arizona Realty
Bought with:
Michelle Hodges, SA678407000
Russ Lyon Sotheby's International Realty
Source: ARMLS,MLS#: 6721975
Facts & features
Interior
Bedrooms & bathrooms
- Bedrooms: 2
- Bathrooms: 2
Heating
- Electric
Cooling
- Central Air
Appliances
- Included: Electric Cooktop
Features
- Other, See Remarks, Breakfast Bar, Kitchen Island, Full Bth Master Bdrm
- Flooring: Other, Stone
- Has basement: No
Interior area
- Total structure area: 1,450
- Total interior livable area: 1,450 sqft
Property
Parking
- Total spaces: 1
- Parking features: Assigned
- Garage spaces: 1
Features
- Stories: 2
- Patio & porch: Patio
- Exterior features: Balcony
- Has private pool: Yes
- Pool features: Play Pool
- Spa features: None
- Fencing: Block,Partial
Lot
- Size: 2.1 Acres
- Features: Grass Front, Grass Back
Details
- Parcel number: 11855016A
Construction
Type & style
- Home type: Cooperative
- Property subtype: Stock Cooperative
- Attached to another structure: Yes
Materials
- Brick Veneer, Brick
- Roof: Composition
Condition
- Year built: 1957
Details
- Builder name: Vintage Quality
Utilities & green energy
- Sewer: Public Sewer
- Water: City Water
Community & HOA
Community
- Features: Near Light Rail Stop, Near Bus Stop, Historic District
- Subdivision: LOS OLIVOS 55-60
HOA
- Has HOA: Yes
- Services included: Electricity, Roof Repair, Insurance, Sewer, Maintenance Grounds, Other (See Remarks), Street Maint, Front Yard Maint, Gas, Air Cond/Heating, Trash, Water, Roof Replacement, Maintenance Exterior
- HOA fee: $1,167 monthly
- HOA name: Palm Lane Gardens
- HOA phone: 480-422-0888
Location
- Region: Phoenix
Financial & listing details
- Price per square foot: $248/sqft
- Annual tax amount: $14,593
- Date on market: 6/27/2024
- Cumulative days on market: 95 days
- Listing terms: Cash
- Ownership: Co-Operative
Price history
| Date | Event | Price |
|---|---|---|
| 9/30/2024 | Sold | $360,000-2.4%$248/sqft |
Source:  ARMLS #6721975 Report a problem ARMLS #6721975 Report a problem | ||
| 6/27/2024 | Listed for sale | $369,000+25.1%$254/sqft |
Source: ARMLS #6721975 Report a problem | ||
| 12/22/2019 | Listing removed | $295,000$203/sqft |
Source: Russ Lyon Sotheby's International Realty #5973818 Report a problem | ||
| 11/13/2019 | Price change | $295,000-1.7%$203/sqft |
Source: Russ Lyon Sotheby's International Realty #5973818 Report a problem | ||
| 9/4/2019 | Listed for sale | $300,000+265.9%$207/sqft |
Source: Russ Lyon Sotheby's International Realty #5973818 Report a problem | ||
| 2/8/2019 | Listing removed | $3,500$2/sqft |
Source: Russ Lyon Sotheby's International Realty #5752149 Report a problem | ||
| 8/7/2018 | Price change | $3,500+29.6%$2/sqft |
Source: Russ Lyon Sotheby's International Realty #5752149 Report a problem | ||
| 4/15/2018 | Listed for rent | $2,700$2/sqft |
Source: Russ Lyon Sotheby's International Realty #5752149 Report a problem | ||
| 8/2/2012 | Sold | $82,000-10.9%$57/sqft |
Source: ARMLS #4700806 Report a problem | ||
| 4/16/2012 | Price change | $92,000-1%$63/sqft |
Source: HomeSmart #4700806 Report a problem | ||
| 1/18/2012 | Price change | $92,900-7.1%$64/sqft |
Source: HomeSmart #4701995 Report a problem | ||
| 11/14/2011 | Price change | $100,000-9%$69/sqft |
Source: Coldwell Banker Residential Brokerage - Sun City / Surprise #4614626 Report a problem | ||
| 10/26/2011 | Listed for sale | $109,900$76/sqft |
Source: Coldwell Banker Residential Brokerage - Sun City / Surprise #4614626 Report a problem | ||
Public tax history
Tax history is unavailable.
Neighborhood: Encanto
Nearby homes
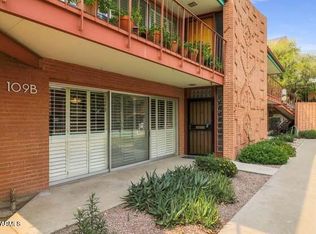
- $265,0003 bd2 ba1.7k sqft109 E Palm Ln #B, Phoenix, AZ 85004Sold
- $340,0002 bd2 ba1.4k sqft113 E Palm Ln UNIT C, Phoenix, AZ 85004Sold

- $320,0002 bd2 ba1.7k sqft107 E Palm Ln UNIT B, Phoenix, AZ 85004Sold
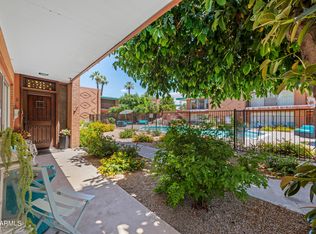
- $324,5002 bd2 ba1.4k sqft111 E Palm Ln UNIT A, Phoenix, AZ 85004Sold
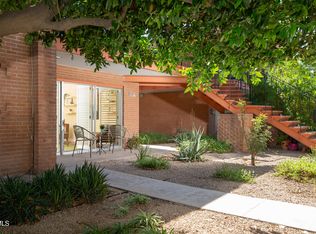
- $340,0002 bd2 ba1.4k sqft113 E Palm Ln UNIT B, Phoenix, AZ 85004Sold
- $324,5003 bd2 ba1.7k sqft115 E Palm Ln UNIT B, Phoenix, AZ 85004Sold
- $--2 bd2 ba1.4k sqft115 E Palm Ln UNIT A, Phoenix, AZ 85004Off Market
- $--2 bd2 ba1.4k sqft115 E Palm Ln UNIT C, Phoenix, AZ 85004Off Market
Nearby schools
GreatSchools rating
- 8/10Ralph Waldo Emerson Elementary SchoolGrades: PK-8Distance: 0.5 mi
- 3/10Central High SchoolGrades: 9-12Distance: 2.3 mi
Schools provided by the listing agent
- Elementary: Emerson Elementary School
- Middle: Phoenix Prep Academy
- High: Central High School
- District: Phoenix Elementary District
Source: ARMLS. This data may not be complete. We recommend contacting the local school district to confirm school assignments for this home.


Get pre-qualified for a loan
At Zillow Home Loans, we can pre-qualify you in as little as 5 minutes with no impact to your credit score.An equal housing lender. NMLS #10287.
- Arizona
- Maricopa County
- Phoenix
- 85004
- Encanto
- 111 E PALM Lane Unit C
Nearby cities
Nearby neighborhoods
Nearby zip codes
Other Phoenix Topics
