Luxury Golf Course Living | Custom Single-Level Home in Afton
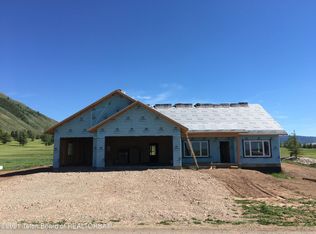
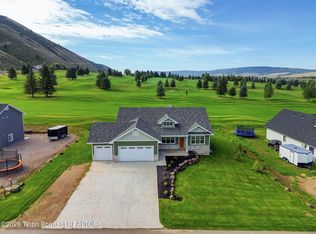
Welcome to this beautifully crafted, move-in ready custom home located on the Afton Golf Course, where quality, comfort, and scenic views come together. Designed with attention to detail throughout, this one-level home offers effortless living with no steps and premium finishes in every space.
Inside, you'll find stunning custom walnut cabinetry, rich hardwood floors, and tiled walk-in showers that elevate both style and function. The kitchen is thoughtfully designed with upgraded appliances, pull-out cabinet drawers, and ample storage--perfect for everyday living and entertaining. Large windows fill the home with natural light while showcasing peaceful golf course views. The spacious living area features a custom-built natural gas fireplace capable of heating the home, complemented by excellent insulation for year-round efficiency and low utility costs. Solid 8-foot wood doors throughout add to the home's high-end feel.
Step outside to enjoy the covered back patio--ideal for relaxing in any weather--or unwind on the front porch with north-facing views. The low-maintenance yard is beautifully landscaped with rock accents and mature trees.
Additional features include a large garage with an oversized storage room and dedicated RV parking with a concrete pad and full hookups--perfect for guests or your own adventures.
This is a rare opportunity to own a thoughtfully designed, turnkey home in one of Afton's most desirable golf course settings.
For sale
Price cut: $49K (9/21)
$739,000
111 E Papworth Ln, Afton, WY 83110
3beds
2,100sqft
Single Family Residence, Residential
Built in 2018
0.34 Acres Lot
$725,600 Zestimate®
$352/sqft
$-- HOA
What's special
Upgraded appliancesRich hardwood floorsPull-out cabinet drawersPeaceful golf course viewsAmple storageStunning custom walnut cabinetryTiled walk-in showers
- 214 days
- 334
- 9
Zillow last checked:
Listing updated:
Listed by:
Tony Hale 307-885-9800,
Hale's Valley Properties, LLC
Source: TBOR,MLS#: 26-396
Facts & features
Interior
Bedrooms & bathrooms
- Bedrooms: 3
- Bathrooms: 3
- Full bathrooms: 2
- 1/2 bathrooms: 1
Heating
- Cove Heaters
Cooling
- None
Features
- High Speed Internet, Cathedral Ceiling(s)
- Flooring: Hardwood, Oak
- Basement: None
Interior area
- Total structure area: 2,100
- Total interior livable area: 2,100 sqft
- Finished area above ground: 0
- Finished area below ground: 0
Property
Parking
- Total spaces: 2
- Parking features: Concrete, Garage Door Opener
- Garage spaces: 2
Accessibility
- Accessibility features: Accessible Entrance
Features
- Patio & porch: Patio, Porch
- Has spa: Yes
- Spa features: Bath
- Has view: Yes
- View description: Valley, Canyon, Golf Course
- Frontage type: Golf Course
Lot
- Size: 0.34 Acres
- Dimensions: .34
- Features: Year Round Access, Level, Landscaped, Sprinkler System
Details
- Additional structures: Storage
- Parcel number: 31180620001300
- Zoning description: Single Family
- Other equipment: Satellite Dish
Construction
Type & style
- Home type: SingleFamily
- Property subtype: Single Family Residence, Residential
Materials
- Composition, Stone, Stick Built On Site
- Roof: Shingle
Condition
- Year built: 2018
Utilities & green energy
- Sewer: Public Sewer
- Water: Public
- Utilities for property: Phone Available
Community & HOA
Community
- Subdivision: Afton
HOA
- Has HOA: No
Location
- Region: Afton
Financial & listing details
- Price per square foot: $352/sqft
- Tax assessed value: $774,125
- Annual tax amount: $3,811
- Date on market: 3/17/2026
- Electric utility on property: Yes
- Road surface type: Paved
Estimated market value
$725,600
$689,000 - $762,000
$2,714/mo
Price history
| Date | Event | Price |
|---|---|---|
| 9/21/2026 | Price change | $739,000-6.2%$352/sqft |
Source:  TBOR #26-396 Report a problem TBOR #26-396 Report a problem | ||
| 8/3/2026 | Price change | $788,000-1.4%$375/sqft |
Source: TBOR #26-396 Report a problem | ||
| 3/17/2026 | Listed for sale | $799,000+20.2%$380/sqft |
Source: TBOR #26-396 Report a problem | ||
| 8/30/2021 | Listing removed | -- |
Source: Owner Report a problem | ||
| 8/6/2021 | Price change | $665,000+5.6%$317/sqft |
Source: TBOR #21-2366 Report a problem | ||
| 7/13/2021 | Price change | $630,000-3.8%$300/sqft |
Source: TBOR #21-2366 Report a problem | ||
| 7/3/2021 | Price change | $655,000+0.8%$312/sqft |
Source: TBOR #21-2366 Report a problem | ||
| 6/1/2021 | Listed for sale | $650,000+15.7%$310/sqft |
Source: Owner Report a problem | ||
| 10/26/2020 | Listing removed | $562,000$268/sqft |
Source: Hale's Valley Properties, LLC #20-2907 Report a problem | ||
| 9/25/2020 | Listed for sale | $562,000$268/sqft |
Source: Hale's Valley Properties, LLC #20-2907 Report a problem | ||
Public tax history
| Year | Property taxes | Tax assessment |
|---|---|---|
| 2026 | -- | $73,542 +29.3% |
| 2025 | $3,812 -24.9% | $56,888 -24.9% |
| 2024 | $5,078 +2.6% | $75,784 +2.5% |
| 2023 | $4,951 +53.6% | $73,971 +44.5% |
| 2022 | $3,223 +21.2% | $51,179 +19.9% |
| 2021 | $2,659 +7.5% | $42,688 +6.9% |
| 2020 | $2,473 | $39,935 |
| 2019 | -- | -- |
| 2018 | -- | $4,284 +155.9% |
| 2017 | -- | $1,674 |
| 2016 | -- | $1,674 |
| 2015 | -- | $1,674 |
| 2014 | -- | $1,674 |
| 2013 | -- | $1,674 |
| 2012 | -- | $1,674 -93.9% |
| 2011 | -- | $27,399 -66.4% |
| 2010 | -- | $81,457 |
Find assessor info on the county website
Monthly payment
Est. payment
Payment breakdown
Explore the cost of this home by adjusting the details. Changes won't be saved.Climate risks
Neighborhood: 83110
Similar homes
- $770,0003 bd2 ba2k sqft127 E Papworth Ln, Afton, WY 83110For Sale
 MLS ID #26-2346, Johanna Steinbeck, RE/MAX Valley 1 Realty. TBOR
 - $780,0005 bd4 ba2.6k sqft92 Moose Manor Ln, Afton, WY 83110For Sale
 MLS ID #26-1452, Mandy Jack, Assist 2 Sell The Realty Team. TBOR
 - $599,0003 bd3 ba1.8k sqft99 Walker Ln, Afton, WY 83110For Sale
 MLS ID #26-911, Tony Hale, Hale's Valley Properties, LLC. TBOR
 - $599,0004 bd2 ba2k sqft79 Twin Cliffs Rd, Afton, WY 83110For Sale
 MLS ID #26-2386, Abby Humes, Engel & Volkers Jackson Hole. TBOR
 - $599,0003 bd2 ba2k sqft313 Nightshade Ct, Afton, WY 83110For SaleMLS ID #26-1048, Abby Humes, Engel & Volkers Jackson Hole. TBOR
- $449,0004 bd2 ba2k sqft308 Hialeah Rd, Afton, WY 83110For SaleMLS ID #26-1454, Kelly Johnson, Aspen Ridge Realty LLC. TBOR
- $609,0003 bd2 ba1.4k sqft4314 Bitter Creek Rd, Afton, WY 83110For SaleMLS ID #26-1352, Zane Erickson, RE/MAX Valley 1 Realty. TBOR
- $479,0002 bd2 ba1.3k sqft966 Aspen Ct, Afton, WY 83110For SaleMLS ID #26-2075, Kelly Johnson, Aspen Ridge Realty LLC. TBOR
- $440,0004 bd1 ba2k sqft62 W 4th Ave, Afton, WY 83110For SaleMLS ID #26-2142, Diana Ferguson, Keller Williams Jackson Hole. TBOR
- $610,0002 bd1 ba1k sqft413 Harmon Ln, Afton, WY 83110For SaleMLS ID #26-2116, Patty Speakman, Compass Real Estate. TBOR
- $725,0003 bd2 ba1.8k sqft184 Buttercup Ln, Bedford, WY 83112For SaleMLS ID #26-1185, Patty Speakman, Compass Real Estate. TBOR
- $659,4893 bd2 ba1.4k sqft963 Stump Creek Rd, Auburn, WY 83111For SaleMLS ID #26-246, Mandy Jack, Assist 2 Sell The Realty Team. TBOR
- $559,0003 bd2 ba1.6k sqft522 El Clark Ln, Smoot, WY 83126For SaleMLS ID #26-402, Kelly Johnson, Aspen Ridge Realty LLC. TBOR
- $769,0003 bd2 ba2.1k sqft216 County Road 179 #S, Thayne, WY 83127For SaleMLS ID #25-1067, Chris Brinkerhoff, RE/MAX Valley 1 Realty. TBOR
- $679,0003 bd3 ba2.5k sqft33 Hardman Cir, Thayne, WY 83127For SaleMLS ID #26-1002, Tammy Carlston, Classic Realty & Property Management LLC. TBOR
- $689,0005 bd3 ba2.4k sqft218 Solitude Dr, Star Valley Ranch, WY 83127For SaleMLS ID #26-2317, Shay Scaffide, Engel & Volkers Jackson Hole. TBOR
- $485,0003 bd2 ba1.3k sqft14 Easy St Lot 9, Auburn, WY 83111For SaleMLS ID #26-2521, Carol and Mari Team, Engel & Volkers Jackson Hole. TBOR
- $585,0003 bd2 ba1.8k sqft424 Solitude Dr, Star Valley Ranch, WY 83127For SaleMLS ID #26-2526, Rusty L. Kunkle, Keller Williams Jackson Hole. TBOR
- $635,0005 bd3 ba2.9k sqft233 Butte Dr, Thayne, WY 83127For SaleMLS ID #25-2233, Jason Shumway, RE/MAX Valley 1 Realty. TBOR
- $549,0003 bd1 ba2.6k sqft2406 Smokey Canyon Rd, Auburn, WY 83111For SaleMLS ID #24-2183, Ryan L. Olsen, Mountain Retreat Real Estate LLC. TBOR
