NEW PRICE: Positioned in one of Santa Barbara's most coveted enclaves, 111 E. Pedregosa offers a rare opportunity to secure a true legacy property in the heart of the Upper East, an iconic neighborhood celebrated for its historic architecture, tree-lined streets, proximity to Santa Barbara's best shops and dining, and enduring prestige. Opportunities here are few and far between; ownership is often measured in generations, not years.
Set on two parcels totaling .40-acre, this classic 1915 Craftsman has been lovingly held by the same family for decades. Rich in character and architectural integrity, the residence presents a compelling canvas for its next chapter whether thoughtfully restored, reimagined, or simply enjoyed as-is.
The home offers a gracious and... ...versatile floor plan. A welcoming foyer introduces a series of beautifully scaled rooms, including a large living room with fireplace, a formal dining room ideal for gatherings, and a library/office with custom built-ins that speaks to the home's timeless pedigree. The eat-in kitchen features a center island, walk-in pantry, and stainless appliances including Sub-Zero, Dacor and KitchenAid, while a generous laundry room adds everyday functionality.
The main residence includes four bedrooms upstairs, and four baths, with an additional den that may serve as a fifth bedroom, guest space, or media room. Period details, generous proportions, and abundant natural light are found throughout.
Outdoors, the grounds offer privacy, scale, and the rare luxury of space in this premier neighborhood inviting possibilities for gardens, entertaining, or future enhancements. A detached two-car garage and an attached, studio cottage provide additional flexibility.
Located just moments from downtown Santa Barbara, the Mission, and the cultural and culinary offerings that define the Upper East, this is a singular opportunity to invest in location, legacy, and lifestyle.
A true Upper East classic, ready to be cherished for generations to come.
***Regarding the pre-foreclosure/auction notice: This is incorrect info. This property is being sold because the owner had a reverse mortgage, and when she passed, the home immediately went into default. The heirs have put the home on the market to sell ahead of deadlines, and have been told by the lender that the process has been paused.
Closed
$3,200,000
111 E Pedregosa St, Santa Barbara, CA 93101
5beds
3,432sqft
Single Family Residence
Built in 1915
0.4 Acres Lot
$3,201,900 Zestimate®
$932/sqft
$7,718 Estimated rent
Home value
$3,201,900
$2.91M - $3.52M
$7,718/mo
Zestimate® history
Owner options
List your home for rent
$7,718/mo
Rent Zestimate®
Find your next renter with Zillow Rental Manager. Plus, with online applications, you can quickly screen prospective tenants – for free.
$7,718/mo
Rent Zestimate®
Refinance and save
$20,097/mo
Est. payment
Refinancing to a lower rate could help reduce your monthly payments and save thousands over the life of the loan.
$20,097/mo
Est. payment
Explore your selling options
Work with a Zillow partner agent
Leverage their expertise and Zillow's premium Showcase listings to get your home seen by more buyers.
Get startedList with your own agent
Get your home in front of millions of buyers by listing it on Zillow.
Learn how to do itSell it yourself
Take full control of how buyers see your home on Zillow by listing For Sale by Owner (FSBO).
List your homeWhat's special
Period detailsCenter islandTree-lined streetsAbundant natural lightDetached two-car garageFour bedrooms upstairsGenerous proportions
Zillow last checked:
Listing updated:
Listed by:
Anderson Hurst Associates 01903215 / 00826530 805-680-8216,
Berkshire Hathaway HomeServices California Properties
Bought with:
Anderson Hurst Associates, 01903215 / 00826530
Berkshire Hathaway HomeServices California Properties
Source: SBMLS,MLS#: 26-940
Facts & features
Interior
Bedrooms & bathrooms
- Bedrooms: 5
- Bathrooms: 4
- Full bathrooms: 4
Primary bedroom
- Description: HWF; Ensuite; Sunroom
- Level: Upper
Bedroom 2
- Description: HWF; Ensuite
- Level: Upper
Bedroom 3
- Description: HWF
- Level: Upper
Bedroom 4
- Description: HWF
- Level: Upper
Bonus room
- Description: Studio behind garage
- Level: Main
Den
- Description: Possible 5th Bedroom
- Level: Main
Dining room
- Description: HWF
- Level: Main
Kitchen
- Description: Center Island; Stainless Appliances; Walk-in Pantry
- Level: Main
Living room
- Description: HWF, FP
- Level: Main
Office
- Description: HWF; Built-ins
- Level: Main
Heating
- Forced Air, Other
Appliances
- Included: Refrigerator, Dishwasher, Dryer, Gas Cooktop, Washer
- Laundry: Laundry Room, In Unit
Features
- Walk-In Closet(s)
- Flooring: Hardwood, Parquet, Tile
- Has fireplace: Yes
- Fireplace features: Living Room
Interior area
- Total structure area: 3,432
- Total interior livable area: 3,432 sqft
Property
Parking
- Total spaces: 2
- Parking features: Detached
- Garage spaces: 2
Features
- Levels: Two
- Patio & porch: Patio
- Exterior features: Lawn, Fruit Trees, Yard Irrigation PRT, Drought Tolerant LND
- Fencing: Back Yard
- Has view: Yes
- View description: Mountain(s)
Lot
- Size: 0.4 Acres
- Features: Level, Near Public Transit
- Topography: Level
Details
- Additional structures: Studio
- Parcel number: 025381015
- Zoning: E-1
- Special conditions: Notice Of Default
Construction
Type & style
- Home type: SingleFamily
- Architectural style: Craftsman
- Property subtype: Single Family Residence
Materials
- Wood Shingles
- Foundation: Raised
- Roof: Composition
Condition
- Average
- Year built: 1915
Utilities & green energy
- Sewer: Sewer Hookup
Community & HOA
Community
- Features: Sidewalks
- Subdivision: 15 - Upper Eastside
Location
- Region: Santa Barbara
Financial & listing details
- Price per square foot: $932/sqft
- Tax assessed value: $972,344
- Annual tax amount: $10,297
- Date on market: 3/24/2026
- Cumulative days on market: 60 days
- Listing terms: Conventional,Cash
Price history
| Date | Event | Price |
|---|---|---|
| 6/11/2026 | Sold | $3,200,000$932/sqft |
Source:  SBMLS #26-940 Report a problem SBMLS #26-940 Report a problem | ||
Public tax history
| Year | Property taxes | Tax assessment |
|---|---|---|
| 2025 | $10,297 +1.7% | $972,344 +2% |
| 2024 | $10,121 +1.9% | $953,279 +2% |
| 2023 | $9,937 +1.7% | $934,589 +2% |
| 2022 | $9,766 +2.4% | $916,265 +2% |
| 2021 | $9,541 +1% | $898,300 +1% |
| 2020 | $9,443 +1.8% | $889,090 +2% |
| 2019 | $9,278 +1.4% | $871,658 +2% |
| 2018 | $9,147 +3.4% | $854,568 +2% |
| 2017 | $8,845 +1.9% | $837,813 +2% |
| 2016 | $8,678 +1.1% | $821,386 +1.5% |
| 2015 | $8,583 +1.7% | $809,049 +2% |
| 2014 | $8,443 | $793,202 +2.5% |
| 2012 | -- | $774,136 +2% |
| 2011 | -- | $758,958 +0.8% |
| 2010 | -- | $753,286 -0.2% |
| 2009 | -- | $755,077 +2% |
| 2008 | -- | $740,273 +2% |
| 2007 | -- | $725,759 +2% |
| 2006 | -- | $711,529 +2% |
| 2005 | -- | $697,579 +3.9% |
| 2003 | -- | $671,368 +2% |
| 2002 | -- | $658,205 +2% |
| 2001 | -- | $645,300 +2% |
| 2000 | -- | $632,648 |
Find assessor info on the county website
Neighborhood: Upper East
Nearby homes
- $3,900,0003 bd4 ba2.7k sqft115 E Pedregosa St, Santa Barbara, CA 93101Sold

- $6,050,1004 bd6 ba4.6k sqft105 E Pedregosa St, Santa Barbara, CA 93101Off Market
- $700,0002 bd2 ba1.9k sqft1918 Anacapa St, Santa Barbara, CA 93101Sold
- $5,039,3004 bd4 ba3.2k sqft125 E Pedregosa St, Santa Barbara, CA 93101Off Market
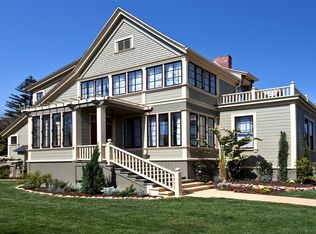
- $1,047,4383 bd2 ba2k sqft1922 Anacapa St, Santa Barbara, CA 93101Off Market
- $1,788,3003 bd2 ba1.4k sqft123 E Pedregosa St, Santa Barbara, CA 93101Off Market
- $2,677,6006 bd6 ba6.7k sqft1830 Anacapa St, Santa Barbara, CA 93101Off Market
- $3,528,1004 bd3 ba2.8k sqft120 E Pedregosa St, Santa Barbara, CA 93101Off Market
Nearby schools
GreatSchools rating
- 7/10Roosevelt Elementary SchoolGrades: K-6Distance: 0.4 mi
- 3/10Santa Barbara Junior High SchoolGrades: 7-8Distance: 1.3 mi
- 6/10Santa Barbara Senior High SchoolGrades: 9-12Distance: 1 mi
Schools provided by the listing agent
- Elementary: Roosevelt
- Middle: S.B. Jr.
- High: S.B. Sr.
Source: SBMLS. This data may not be complete. We recommend contacting the local school district to confirm school assignments for this home.
Sell for more on Zillow
Get a Zillow Showcase℠ listing at no additional cost and you could sell for .
$3,201,900
2% more
+$64,038
With Zillow Showcase(estimated)
$3,265,938
- California
- Santa Barbara County
- Santa Barbara
- 93101
- Upper East
- 111 E Pedregosa St
Nearby cities
Nearby neighborhoods
Nearby zip codes
Other Santa Barbara Topics
