Updated 2-bedroom, 1-bathroom mobile home conveniently located near Interstate 84 and close to schools, shopping, and everyday amenities. Recent improvements include new siding, A/C, and exterior paint in 2025, along with flooring and additional remodeling completed in 2024. A great opportunity for anyone looking for an affordable home with several important updates already completed. Schedule a tour today!
Active
Price cut: $4.9K (10/28)
$79,999
111 E Simplot Blvd APT 52, Caldwell, ID 83605
2beds
1baths
720sqft
Mobile/Manu Rented Lot, Mobile Home
Built in 1967
-- sqft lot
$-- Zestimate®
$111/sqft
$-- HOA
What's special
Exterior paintNew siding
- 22 days
- 239
- 35
Likely to sell faster than
Zillow last checked:
Listing updated:
Listed by:
Robert Esparza Cell:208-901-5607,
Boise Premier Real Estate
Source: IMLS,MLS#: 99002977
Facts & features
Interior
Bedrooms & bathrooms
- Bedrooms: 2
- Bathrooms: 1
- Main level bathrooms: 1
- Main level bedrooms: 2
Primary bedroom
- Level: Main
Bedroom 2
- Level: Main
Cooling
- Wall/Window Unit(s), Ductless/Mini Split
Appliances
- Included: Electric Water Heater
Features
- Number of Baths Main Level: 1
- Has basement: No
- Has fireplace: No
Interior area
- Total structure area: 720
- Total interior livable area: 720 sqft
- Finished area above ground: 720
Property
Features
- Levels: One
- Stories: 1
- Fencing: Full
Lot
- Features: Manual Sprinkler System
Details
- Parcel number: T7268400000
Construction
Type & style
- Home type: MobileManufactured
- Property subtype: Mobile/Manu Rented Lot, Mobile Home
Materials
- Roof: Rolled/Hot Mop
Condition
- Year built: 1967
Utilities & green energy
- Water: Public
- Utilities for property: Sewer Connected
Community & HOA
Location
- Region: Caldwell
Financial & listing details
- Price per square foot: $111/sqft
- Tax assessed value: $40,900
- Annual tax amount: $210
- Date on market: 10/6/2026
- Listing terms: Cash,Private Financing Available,Other
- Ownership: Fee Simple,Fractional Ownership: No
- Road surface type: Paved
Estimated market value
Not available
Estimated sales range
Not available
Not available
Price history
Price history is unavailable.
Public tax history
| Year | Property taxes | Tax assessment |
|---|---|---|
| 2025 | $137 +142.4% | $40,900 +131.1% |
| 2024 | $56 +52.3% | $17,700 +75.2% |
| 2023 | $37 -46% | $10,100 +14.8% |
| 2022 | $69 -22.7% | $8,800 +25.7% |
| 2021 | $89 +48.6% | $7,000 +75% |
| 2020 | $60 -11.7% | $4,000 +8.1% |
| 2019 | $68 +2% | $3,700 +8.8% |
| 2017 | $66 +51.4% | $3,400 |
| 2016 | $44 | -- |
| 2015 | $44 -3.4% | -- |
| 2014 | $45 | $3,000 |
| 2013 | -- | -- |
| 2012 | -- | -- |
| 2011 | -- | -- |
| 2010 | -- | -- |
Find assessor info on the county website
Monthly payment
Climate risks
Neighborhood: 83605
Nearby schools
Schools provided by the listing agent
- Elementary: Sacajawea
- Middle: Syringa Middle
- High: Caldwell
- District: Caldwell School District #132
Source: IMLS. This data may not be complete. We recommend contacting the local school district to confirm school assignments for this home.


Similar homes
- $64,9902 bd1 ba684 sqft111 E Simplot Blvd APT 28, Caldwell, ID 83605Active
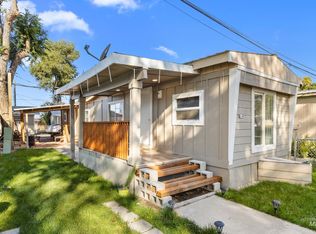 MLS ID #99000582, Juan Herrera, Finding 43 Real Estate. IMLS
- $97,5002 bd2 ba924 sqft2205 E Linden St Trailer 70, Caldwell, ID 83605Active
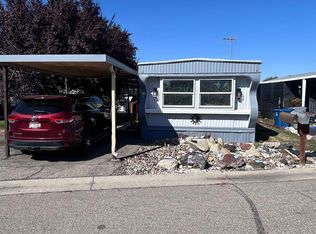 MLS ID #99000840, Michael Hamnquist, Sweet Group Realty. IMLS
- $69,9992 bd1 ba924 sqft571 Caldwell Blvd Trailer 54, Nampa, ID 83651Active
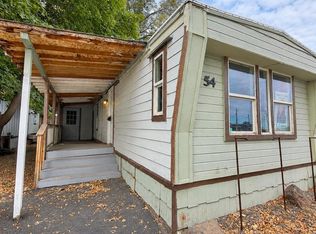 MLS ID #99003984, Tiffany Clyde, Homes of Idaho. IMLS
- $72,9003 bd2 ba1k sqft1410 W Flamingo Ave Trailer 52, Nampa, ID 83651Active
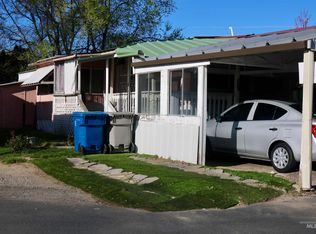 MLS ID #99002606, Ricardo Milachay, Team Realty. IMLS
