Unparalleled downtown Traverse City living, designed and built by Freshwater Development for an elevated Northern Michigan lifestyle. Delivered furnished and move-in ready, Penthouse B at 111 State Street is a 4 bed + office, full-floor residence with a private elevator that opens directly into the home and continues to a private rooftop terrace with expansive water and city views. White-oak flooring, natural marble, 10-foot ceilings, and oversized casement windows frame views of Rotary Square Park and fill the home with natural light from multiple exposures. The kitchen features Taj Mahal marble countertops and backsplash, full-height custom cabinetry, detailed millwork, integrated Miele appliances, and generous dining space ideal for entertaining. Advanced soundproofing, double-pane windows, and a whole-home air purification system ensure serene interior quiet, exceptional air quality, and energy efficiency. The climate-controlled private garage includes oversized doors, EV charging, and the option to build out a storage unit. The private rooftop terrace expands the living experience outdoors, complete with a custom pergola and the option to integrate an outdoor kitchen, sauna, and cold plunge. Located two blocks from Clinch Marina and the beach, steps from restaurants, shopping, and trailheads, this home combines urban convenience with waterfront proximity and access to nature. Built with meticulous attention to detail and supported by Freshwater Development’s signature white-glove service long after closing, this residence delivers an unmatched level of quality and design in Northern Michigan.
New construction
$2,825,000
111 E State St Unit Penthouse B, Traverse City, MI 49684
4beds
2,436sqft
Condominium, Single Family Residence
Built in 2025
-- sqft lot
$2,692,300 Zestimate®
$1,160/sqft
$700/mo HOA
What's special
Natural marbleAdvanced soundproofingCustom pergolaWhole-home air purification systemPrivate rooftop terraceTaj mahal marble countertopsPrivate elevator
- 280 days |
- 199 |
- 7 |
Zillow last checked:
Listing updated:
Listed by:
Lydia Wiley 312-882-4074,
@properties Christie's Int'l 231-642-2363
Source: NGLRMLS,MLS#: 1939577
Facts & features
Interior
Bedrooms & bathrooms
- Bedrooms: 4
- Bathrooms: 3
- Full bathrooms: 3
- Main level bathrooms: 3
- Main level bedrooms: 4
Rooms
- Room types: Dining Room, Great Room, Exercise Room
Primary bedroom
- Level: Main
- Area: 160
- Dimensions: 16 x 10
Bedroom 2
- Level: Main
- Area: 120
- Dimensions: 12 x 10
Bedroom 3
- Level: Main
- Area: 120
- Dimensions: 12 x 10
Bedroom 4
- Level: Main
- Area: 120
- Dimensions: 12 x 10
Primary bathroom
- Features: Private
Dining room
- Level: Main
- Area: 180
- Dimensions: 18 x 10
Kitchen
- Level: Main
- Area: 220
- Dimensions: 20 x 11
Living room
- Level: Main
- Area: 396
- Dimensions: 18 x 22
Heating
- Forced Air, Heat Pump, ENERGY STAR Qualified Equipment
Cooling
- Central Air, Zoned, ENERGY STAR Qualified Equipment
Appliances
- Included: Refrigerator, Oven/Range, Disposal, Dishwasher, Microwave, Washer, Dryer, Freezer, Exhaust Fan, Electric Water Heater
- Laundry: Main Level
Features
- Bookcases, Entrance Foyer, Walk-In Closet(s), Solid Surface Counters, Kitchen Island, Den/Study, Beamed Ceilings, Drywall, Cable TV, High Speed Internet, WiFi
- Flooring: Wood, Tile
- Windows: Low Emissivity Windows
- Has fireplace: No
- Fireplace features: None
Interior area
- Total structure area: 2,436
- Total interior livable area: 2,436 sqft
- Finished area above ground: 2,436
- Finished area below ground: 0
Property
Parking
- Total spaces: 1
- Parking features: Attached, Garage Door Opener, Alley Access, Paved, Heated Garage, Heated, Asphalt
- Attached garage spaces: 1
- Has uncovered spaces: Yes
Accessibility
- Accessibility features: Main Floor Access, Accessible Entrance, Accessible Elevator Installed
Features
- Levels: One
- Stories: 1
- Entry location: Elevator,No Steps,Second Floor Level
- Patio & porch: Deck
- Exterior features: Sidewalk, Rain Gutters
- Has view: Yes
- View description: Bay, Bay View
- Has water view: Yes
- Water view: Bay
Lot
- Features: Level, Landscaped
Details
- Additional structures: None
- Parcel number: 000000000000
- Zoning description: Residential
- Other equipment: Electric Air Filter, Air Purifier
Construction
Type & style
- Home type: Condo
- Property subtype: Condominium, Single Family Residence
- Attached to another structure: Yes
Materials
- Brick, Frame, Steel Siding, Wood Siding
- Foundation: Block
- Roof: Wood,Membrane
Condition
- New Construction
- New construction: Yes
- Year built: 2025
Utilities & green energy
- Sewer: Public Sewer
- Water: Public
Green energy
- Energy efficient items: Appliances, Thermostat
Community & HOA
Community
- Features: Pets Allowed
- Security: Security System, Smoke Detector(s)
- Subdivision: Penthouses at 111 State
HOA
- Services included: Trash, Snow Removal, Maintenance Grounds, Maintenance Structure, Liability Insurance, Fire Insurance
- HOA fee: $8,400 annually
Location
- Region: Traverse City
Financial & listing details
- Price per square foot: $1,160/sqft
- Tax assessed value: $1,300,000
- Price range: $2.8M - $2.8M
- Date on market: 10/14/2025
- Cumulative days on market: 430 days
- Listing agreement: Exclusive Right Sell
- Listing terms: Conventional,Cash
- Ownership type: Private Owner
- Road surface type: Asphalt
Estimated market value
$2,692,300
$2.56M - $2.83M
$5,243/mo
Price history
| Date | Event | Price |
|---|---|---|
| 4/22/2026 | Price change | $2,825,000-4.2%$1,160/sqft |
Source:  NGLRMLS #1939577 Report a problem NGLRMLS #1939577 Report a problem | ||
| 10/14/2025 | Listed for sale | $2,950,000$1,211/sqft |
Source: NGLRMLS #1939577 Report a problem | ||
| 10/9/2025 | Listing removed | $2,950,000$1,211/sqft |
Source: NGLRMLS #1933664 Report a problem | ||
| 5/13/2025 | Listed for sale | $2,950,000$1,211/sqft |
Source: NGLRMLS #1933664 Report a problem | ||
Public tax history
Tax history is unavailable.
Monthly payment
Est. payment
Payment breakdown
Explore the cost of this home by adjusting the details. Changes won't be saved.Climate risks
Neighborhood: Downtown
Nearby schools
GreatSchools rating
- 8/10Central Grade SchoolGrades: PK-7Distance: 0.3 mi
- 7/10Central High SchoolGrades: 8-12Distance: 1.8 mi
- 7/10East Middle SchoolGrades: 6-8Distance: 5 mi
Schools provided by the listing agent
- District: Traverse City Area Public Schools
Source: NGLRMLS. This data may not be complete. We recommend contacting the local school district to confirm school assignments for this home.
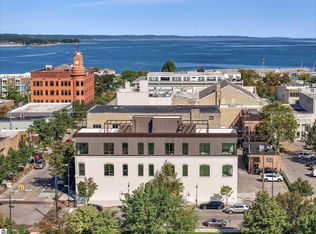
- $2,825,0004 bd3 ba2.4k sqft111 E State St UNIT PENTHOUSE A, Traverse City, MI 49684New Construction
- $---- sqft129 S Union St, Traverse City, MI 49684Off Market
- $743,900-- bd-- ba-- sqft127 S Union St #2, Traverse City, MI 49684Off Market
- $910,100-- bd-- ba-- sqft127 S Union St #1, Traverse City, MI 49684Off Market
- $379,000-- bd-- ba-- sqft127 S Union St #3, Traverse City, MI 49684Off Market
- $109,0001 bd1 ba1.3k sqft127 S Union St, Traverse City, MI 49684Off Market
- $---- sqft127 S Union St #1, Traverse City, MI 49684Off Market
- $673,100-- bd-- ba-- sqft5102 Sheffer Farm Rd, Traverse City, MI 49685Off Market
A local agent can set up tours, give advice and negotiate with sellers.
A local lender can help you make sure your offer is ready when you are.
Similar homes
- $2,825,0004 bd3 ba2.4k sqft111 E State St Unit Penthouse A, Traverse City, MI 49684New ConstructionMLS ID #1939624, Lydia Wiley. NGLRMLS
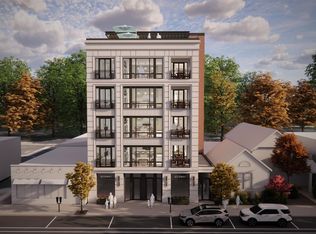
- $2,995,0004 bd4 ba2.2k sqft424 E Front St #1, Traverse City, MI 49684For Sale
 MLS ID #1942055, Thomas Corbett. NGLRMLS
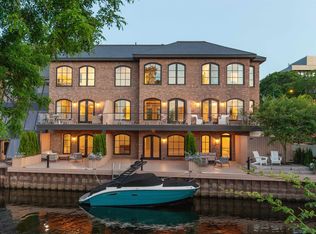
 - $3,150,0003 bd4 ba2.5k sqft100 Park St #C, Traverse City, MI 49684New Construction
 MLS ID #1947160, Lydia Wiley. NGLRMLS
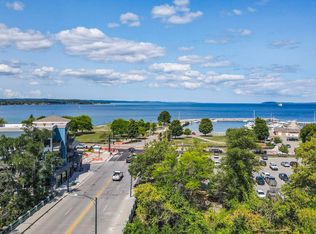
 - $1,999,9992 bd3 ba2.1k sqft109 E Front St Ste 301, Traverse City, MI 49684For Sale
 MLS ID #1942410, Lynne Moon. NGLRMLS
 - $2,171,4002 bd3 ba2k sqft207 W Grandview #303, Traverse City, MI 49684For SaleMLS ID #1947460, Dereck Dykes. NGLRMLS
- $3,595,0004 bd4 ba2.3k sqft424 E Front St #4, Traverse City, MI 49684For SaleMLS ID #1942056, Thomas Corbett. NGLRMLS
- $2,068,0002 bd3 ba2k sqft207 W Grandview Pkwy Suite 203, Traverse City, MI 49684For SaleMLS ID #1946555, Dereck Dykes. NGLRMLS
- $1,700,0004 bd4 ba2.2k sqft607 W Front St, Traverse City, MI 49684For Sale
 MLS ID #50208734, Nonkhane Nonnie Saycosie, Century 21 Signature Realty. MiRealSource
 - $2,450,0003 bd4 ba2.1k sqft619 E Front St #401, Traverse City, MI 49686For SaleMLS ID #1946721, Molly Buttleman. NGLRMLS
- $2,450,0003 bd4 ba2.1k sqft619 E Front St #301, Traverse City, MI 49686For SaleMLS ID #1946716, Molly Buttleman. NGLRMLS
- $3,990,6003 bd3 ba2.9k sqft207 W Grandview #304, Traverse City, MI 49684For SaleMLS ID #1947465, Dereck Dykes. NGLRMLS
- $3,842,8003 bd3 ba2.9k sqft207 W Grandview Pkwy #204, Traverse City, MI 49684For SaleMLS ID #1946557, Dereck Dykes. NGLRMLS
- $2,900,0002 bd3 ba1.6k sqft619 E Front St #403, Traverse City, MI 49686For SaleMLS ID #1946723, Molly Buttleman. NGLRMLS
- $2,750,0002 bd3 ba1.7k sqft619 E Front St #402, Traverse City, MI 49686For SaleMLS ID #1946722, Molly Buttleman. NGLRMLS
- $2,900,0002 bd3 ba1.6k sqft619 E Front St #203, Traverse City, MI 49686For SaleMLS ID #1946713, Molly Buttleman. NGLRMLS
- $2,750,0002 bd3 ba1.7k sqft619 E Front St #302, Traverse City, MI 49686For SaleMLS ID #1946717, Molly Buttleman. NGLRMLS
- $2,750,0002 bd3 ba1.7k sqft619 E Front St #202, Traverse City, MI 49686For SaleMLS ID #1946712, Molly Buttleman. NGLRMLS
- $1,999,0003 bd2 ba1.3k sqft539 Bay St #401, Traverse City, MI 49684For SaleMLS ID #1946270, Judy Curtice-Porter. NGLRMLS
- $3,000,0002 bd3 ba2.1k sqft875 Lost Nations Trl, Traverse City, MI 49686For SaleMLS ID #1947687, Marissa Wege. NGLRMLS
- $3,089,0003 bd3 ba3.4k sqft6644 Peninsula Dr, Traverse City, MI 49686For SaleMLS ID #1943706, Molly Buttleman. NGLRMLS
