Skip main navigation
Off market
  • $350,400

    111 E Tugaloo Ct, Greenville, SC 29609

    3beds
    1,867sqft
    SingleFamily
    Built in 1989
    10,454 Square Feet Lot
    $350,400 Zestimate®
    $188/sqft
    $2,632 Estimated rent

    Home value

    $350,400

    $329,000 - $371,000

    $2,632/mo

    Zestimate® history
    Loading
    Loading...

    Owner options

    List your home for rent

    $2,632/mo

    Rent Zestimate®

    Find your next renter with Zillow Rental Manager. Plus, with online applications, you can quickly screen prospective tenants – for free.

    Learn more

    $2,632/mo

    Rent Zestimate®

    Refinance and save

    $2,099/mo

    Est. payment

    Refinancing to a lower rate could help reduce your monthly payments and save thousands over the life of the loan.

    See today's rates

    $2,099/mo

    Est. payment

    Explore your selling options

    Work with a Zillow partner agent

    Leverage their expertise and Zillow's premium Showcase listings to get your home seen by more buyers.

    Get started

    List with your own agent

    Get your home in front of millions of buyers by listing it on Zillow.

    Learn how to do it

    Sell it yourself

    Take full control of how buyers see your home on Zillow by listing For Sale by Owner (FSBO).

    List your home

    What's special

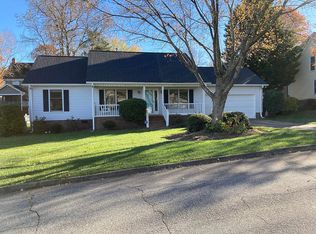
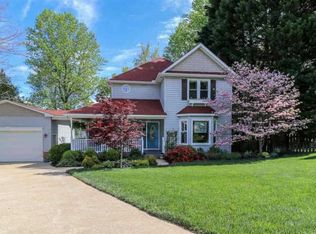
    Welcome Home! Tucked away on a cul-de-sac lot in popular Half Mile Lake, 111 East Tugaloo Court is move in ready and waiting for you! Sitting on almost a quarter of an acre, this 3 bed/2.5 bath home features new paint, custom 2 inch plantation blinds throughout, new carpet in the bonus room, and gorgeous newly refinished hardwoods throughout the home. You will love the entry way to this home as it features a brick patio leading into the gently curved front steps. The unique foyer features a beautiful stain glass inlay front door along with a curved tongue and groove ceiling and bright windows. To the left you will find a charming dining room with double stacked crown molding and beautiful built ins. This room would also make a fabulous home office! To the right of the foyer you will find a spacious living room with stacked crown molding, gas fireplace, built in bookcases and access to the large screen porch and grilling deck. The large windows coupled with the doors to the screen porch allow for so much sunlight to stream in! A short passageway leads to the half bath, closet laundry, and kitchen featuring new tile flooring, center island and tons of cabinets and counter space. Off the kitchen is garage access as well as a separate staircase that leads to the giant bonus room. The bonus room as attic access, vaulted ceilings, and a wall of built in shelving and desksâ¦perfect for homeschooling, virtual school, a home office, or a great kids/teen hangout! Upstairs you will find the master bedroom with en suite bath and his/her closets. along with two additional bedrooms that share a hall bath. The garage is large and has a great built in work bench and plenty of hanging space for tools. There is locked storage under the screened porch as well. The yard is large and well-maintained boasting plenty of space to play, entertain, and plant flowers and a garden! Half Mile Lake is a family friendly neighborhood boasting a pool, basketball area, small pond, tennis courts and lights. It is located close to quaint Travelers Rest, Paris Mountain, Cherrydale, and about 10 minutes to downtown Greenville. This one owner home is turn key and ready for you to begin making memories!

    This property is off market, which means it's not currently listed for sale or rent on Zillow. This may be different from what's available on other websites or public sources.

    Facts & features

    Interior

    Bedrooms & bathrooms
    • Bedrooms: 3
    • Bathrooms: 3
    • Full bathrooms: 2
    • 1/2 bathrooms: 1
    Heating
    • Forced air, Gas
    Cooling
    • Central
    Appliances
    • Included: Dishwasher, Garbage disposal
    • Laundry: Laundry Closet, 1st Floor
    Features
    • Ceiling Fan(s), Laminate Counters, Bookcases, Ceiling Cathedral/Vaulted, Ceiling Smooth, Bonus Room/Rec Room, Pantry ? Closet
    • Flooring: Tile, Hardwood
    • Windows: Window Treatments
    • Basement: Crawl Space
    • Attic: Pull Down Stairs, Storage
    • Has fireplace: Yes
    • Fireplace features: Gas Log
    Interior area
    • Total interior livable area: 1,867 sqft

    Property

    Parking
    • Total spaces: 2
    • Parking features: Garage - Attached
    Features
    • Patio & porch: Deck, Patio, Porch-Screened
    • Exterior features: Vinyl
    Lot
    • Size: 10,454 Square Feet
    • Features: Level, Cul-de-Sac, Few Trees, Sloped Gently
    Details
    • Additional structures: Garage(s)
    • Parcel number: P041000102500

    Construction

    Type & style
    • Home type: SingleFamily
    • Architectural style: Traditional
    Materials
    • Roof: Shake / Shingle
    Condition
    • Year built: 1989

    Utilities & green energy

    • Sewer: Public Sewer
    • Water: Public
    • Utilities for property: Cable Available, Underground Utilities

    Community & HOA

    Community
    • Security: Smoke Detector(s)
    HOA
    • Has HOA: Yes
    • Amenities included: Clubhouse, Pool, Tennis Court(s), Common Areas
    • HOA fee: $31 monthly
    Location
    • Region: Greenville

    Financial & listing details

    • Price per square foot: $188/sqft
    • Tax assessed value: $233,230
    • Annual tax amount: $2,131

    Price history

    DateEventPrice
    9/15/2020Sold$235,000+1.1%$126/sqft
    Source: Greater Greenville AOR #1424761 Report a problem
    8/12/2020Pending sale$232,500$125/sqft
    Source: Keller Williams Grv Upst #1424761 Report a problem
    8/12/2020Listed for sale$232,500$125/sqft
    Source: Keller Williams Grv Upst #1424761 Report a problem

    Public tax history

    YearProperty taxesTax assessment
    2024$2,131 -0.2%$233,230
    2023$2,135 +2.2%$233,230
    2022$2,089 +1.5%$233,230
    2021$2,057 +34.3%$233,230 +49%
    2020$1,532 +1%$156,500
    2019$1,517 -0.2%$156,500
    2018$1,519 $156,500 +2400%
    2017$1,519 +0.8%$6,260 -96%
    2016$1,507 +3.7%$156,500
    2015$1,452 +0.9%$156,500 -3.2%
    2014$1,440 -0.6%$161,753
    2013$1,449 +3.7%$161,753
    2012$1,398 +0.9%--
    2011$1,385 +1.1%--
    2010$1,369 --
    2009-- --
    2008-- --
    2007-- --
    2006-- --
    2005-- --
    2004-- --
    2003-- --
    2002-- --
    2001-- --
    2000-- --
    Find assessor info on the county website

    Neighborhood: 29609

    Nearby schools

    GreatSchools rating
    Schools provided by the listing agent
    • Elementary: Paris
    • Middle: Sevier
    • High: Wade Hampton

    Source: The MLS. This data may not be complete. We recommend contacting the local school district to confirm school assignments for this home.

    Get a cash offer in 3 minutes
    Find out how much your home could sell for in as little as 3 minutes with a no-obligation cash offer.
    Estimated market value
    $350,400
    Get a cash offer in 3 minutes
    Find out how much your home could sell for in as little as 3 minutes with a no-obligation cash offer.
    Estimated market value
    $350,400