Skip main navigation
Closed
  • Price Unknown

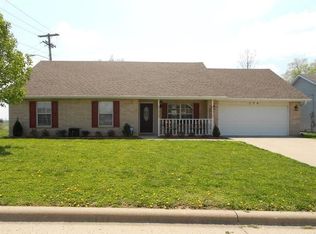
    111 E Yorkshire Street, Nixa, MO 65714

    5beds
    2,712sqft
    Single Family Residence
    Built in 1995
    10,018.8 Square Feet Lot
    $318,100 Zestimate®
    $--/sqft
    $2,667 Estimated rent

    Home value

    $318,100

    $289,000 - $350,000

    $2,667/mo

    Zestimate® history
    Loading
    Loading...

    Owner options

    List your home for rent

    $2,667/mo

    Rent Zestimate®

    Find your next renter with Zillow Rental Manager. Plus, with online applications, you can quickly screen prospective tenants – for free.

    Learn more

    $2,667/mo

    Rent Zestimate®

    Refinance and save

    Refinancing to a lower rate could help reduce your monthly payments and save thousands over the life of the loan.

    See today's rates

    Explore your selling options

    Work with a Zillow partner agent

    Leverage their expertise and Zillow's premium Showcase listings to get your home seen by more buyers.

    Get started

    List with your own agent

    Get your home in front of millions of buyers by listing it on Zillow.

    Learn how to do it

    Sell it yourself

    Take full control of how buyers see your home on Zillow by listing For Sale by Owner (FSBO).

    List your home

    What's special

    Finished basementPrivate backyardPrivacy fenceLarge deckMedia roomNew carpetNew roof
    This spacious 5-bedroom, 3-bath home is ready to welcome its new owners. With a new roof, new HVAC system, new laminate flooring in the living room, and new carpet in the bedrooms on the main level, this home promises to be maintenance-free for years to come. The finished basement enhances the living space with two cozy and large bedrooms, a media room, and an additional living room--ideal for entertaining guests or hosting family movie nights. The main level features a spacious kitchen and an inviting eat-in dining area, perfect for family gatherings. The expansive living room adds to the open-concept feel, offering a warm and welcoming space. Step outside to the large deck that overlooks the private backyard, complete with a privacy fence and an entertaining area. This serene outdoor space is perfect for relaxing evenings or hosting summer barbecues. With only two previous owners, this solid home is ready to create lasting memories for its next chapter.

    Zillow last checked:

    Listing updated:

    Listed by:

    Cheryl A Busch 417-299-2287,

    Indy's Case Real Estate

    Bought with:

    Craig Bennigsdorf, 1992957

    Westgate Realty Inc

    Source: SOMOMLS as distributed by MLS GRID,MLS#: 60297572MLS Logo

    Facts & features

    Interior

    Bedrooms & bathrooms
    • Bedrooms: 5
    • Bathrooms: 3
    • Full bathrooms: 3
    Heating
    • Forced Air, Heat Pump Dual Fuel, Central, Electric, Natural Gas
    Cooling
    • Central Air, Ceiling Fan(s)
    Appliances
    • Included: Dishwasher, Gas Water Heater, Free-Standing Electric Oven, Dryer, Washer, Microwave, Refrigerator, Disposal
    • Laundry: Laundry Room, W/D Hookup
    Features
    • High Speed Internet, Crown Molding, Laminate Counters, Walk-In Closet(s), Walk-in Shower
    • Flooring: Carpet, Vinyl, Laminate
    • Windows: Double Pane Windows
    • Basement: Walk-Out Access,Finished,Interior Entry,Bath/Stubbed,Full
    • Attic: Pull Down Stairs
    • Has fireplace: No
    Interior area
    • Total structure area: 2,726
    • Total interior livable area: 2,712 sqft
    • Finished area above ground: 1,356
    • Finished area below ground: 1,356

    Property

    Parking
    • Total spaces: 2
    • Parking features: Parking Pad, Driveway
    • Attached garage spaces: 2
    • Has uncovered spaces: Yes
    Features
    • Levels: One
    • Stories: 1
    • Patio & porch: Deck, Front Porch
    • Exterior features: Rain Gutters
    • Fencing: Privacy,Wood
    Lot
    • Size: 10,018 sqft
    • Dimensions: 84 x 121
    • Features: Curbs
    Details
    • Additional structures: Shed(s)
    • Parcel number: 100613003008020000

    Construction

    Type & style
    • Home type: SingleFamily
    • Architectural style: Raised Ranch
    • Property subtype: Single Family Residence
    Materials
    • Vinyl Siding
    • Foundation: Brick/Mortar
    • Roof: Shingle
    Condition
    • Year built: 1995

    Utilities & green energy

    • Sewer: Public Sewer
    • Water: Public

    Community & neighborhood

    Security
    • Security features: Smoke Detector(s)
    Location
    • Region: Nixa
    • Subdivision: Glen Allen

    Other

    Other facts
    • Listing terms: Cash,VA Loan,FHA,Conventional
    • Road surface type: Asphalt, Concrete

    Price history

    DateEventPrice
    8/4/2025Sold--
    Source: SOMOMLS as distributed by MLS GRID #60297572 Report a problem
    6/27/2025Pending sale$325,000$120/sqft
    Source: SOMOMLS as distributed by MLS GRID #60297572 Report a problem
    6/20/2025Listed for sale$325,000$120/sqft
    Source: SOMOMLS as distributed by MLS GRID #60297572 Report a problem
    9/11/2018Sold--
    Source: Agent Provided Report a problem

    Public tax history

    YearProperty taxesTax assessment
    2025$2,049 -2.1%$33,080 -1.5%
    2024$2,093 $33,590
    2023$2,093 +8.1%$33,590 +8.3%
    2022$1,936 $31,030
    2021-- $31,030 +12.7%
    2020-- $27,530
    2019-- $27,530
    2018-- $27,530
    2017$1,654 $27,530
    2016$1,654 $27,530
    2015$1,654 +2%$27,530 -0.5%
    2014$1,621 +13123.7%$27,660
    2013$12 $27,660 -34%
    2011$12 $41,920

    Find assessor info on the county website

    Neighborhood: 65714

    Nearby schools

    GreatSchools rating
    Schools provided by the listing agent
    • Elementary: NX High Pointe/Summit
    • Middle: Nixa
    • High: Nixa

    Source: SOMOMLS as distributed by MLS GRID. This data may not be complete. We recommend contacting the local school district to confirm school assignments for this home.

    Sell for more on Zillow
    Get a Zillow Showcase℠ listing at no additional cost and you could sell for .
    $318,100
    2% more
    +$6,362
    With Zillow Showcase(estimated)
    $324,462