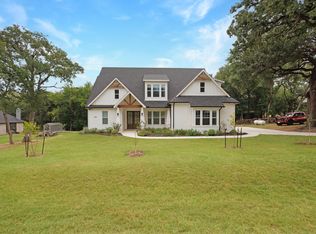
What's increasingly difficult to find in newer construction? Land, mature trees & an intentional setting preserved rather than manufactured. Custom built by Structured Homes in Deats Farm, this meticulously cared for residence offers one acre beneath massive pecan trees, creating natural summer shade & breathing room rarely found in newer development.
Morning starts with coffee & sunrise from the east facing porch off the owner's suite. The fully screened back porch, warmed by a second gas fireplace, becomes an outdoor room for any hour or season, shaded further by a canopy few backyards can claim, with western sunsets & occasional deer. Space to gather, host or simply slow down.
Inside, the owners transitioned nearly the entire home to hardwood flooring, creating a warm, cohesive flow enhanced by crown molding, high ceilings, arched openings, custom cabinetry & granite countertops. The only carpeted area is a cool, quiet media room, perfect for movie nights. The owner's suite occupies its own wing, separated from secondary bedrooms, while a light filled office creates dedicated workspace. Original owners maintained the home exceptionally well, with no pets & a commitment to non-toxic living. Ethernet in every room & high-speed fiber pair modern connectivity with an established setting.
The acre adds another layer of value: no HOA, no MUD or PID assessments & a Wise County address outside Azle city limits, eliminating costs common to newer developments. Deats Farm carries its tree-lined setting throughout the neighborhood, where the cul-de-sac leads toward the lake & its ducks. Azle & Boyd are minutes away, with organic produce from Demases Farm, views at TF Winery, lake days at Shady Grove Park on Eagle Mountain Lake & recreation at Central Park.
There's a feeling that comes with owning land. Life feels less confined, home feels a little bigger & there's more room to exist. Come experience it for yourself. Book your private tour today.
For sale
$575,000
111 Eagle Point N, Azle, TX 76020
4beds
2,829sqft
Single Family Residence
Built in 2020
1 Acres Lot
$564,000 Zestimate®
$203/sqft
$-- HOA
What's special
High ceilingsArched openingsCrown molding
- 11 days
- 1,417
- 158
Likely to sell faster than
Zillow last checked:
Listing updated:
Listed by:
Daniel Brenner 0787408 469-569-8774,
True North Realty 469-569-8774
Source: NTREIS,MLS#: 21386933
Facts & features
Interior
Bedrooms & bathrooms
- Bedrooms: 4
- Bathrooms: 3
- Full bathrooms: 2
- 1/2 bathrooms: 1
Primary bedroom
- Features: Closet Cabinetry, Dual Sinks, Double Vanity, En Suite Bathroom, Garden Tub/Roman Tub, Separate Shower, Walk-In Closet(s)
- Level: First
- Dimensions: 15 x 15
Bedroom
- Features: Ceiling Fan(s), Walk-In Closet(s)
- Level: First
- Dimensions: 15 x 11
Bedroom
- Features: Ceiling Fan(s), Walk-In Closet(s)
- Level: First
- Dimensions: 14 x 12
Bedroom
- Features: Ceiling Fan(s), Walk-In Closet(s)
- Level: First
- Dimensions: 12 x 12
Dining room
- Level: First
- Dimensions: 13 x 9
Kitchen
- Features: Built-in Features, Granite Counters, Kitchen Island, Pantry, Walk-In Pantry
- Level: First
- Dimensions: 14 x 13
Laundry
- Features: Built-in Features
- Level: First
- Dimensions: 10 x 7
Living room
- Features: Ceiling Fan(s), Fireplace
- Level: First
- Dimensions: 18 x 18
Media room
- Features: Ceiling Fan(s)
- Level: First
- Dimensions: 15 x 11
Office
- Features: Ceiling Fan(s)
- Level: First
- Dimensions: 14 x 14
Heating
- Central, Electric, Heat Pump, Propane
Cooling
- Central Air, Ceiling Fan(s), Electric
Appliances
- Included: Double Oven, Dishwasher, Gas Cooktop, Disposal, Microwave
- Laundry: Washer Hookup, Dryer Hookup, ElectricDryer Hookup, Laundry in Utility Room
Features
- Built-in Features, Decorative/Designer Lighting Fixtures, Double Vanity, Granite Counters, High Speed Internet, Kitchen Island, Open Floorplan, Pantry, Cable TV, Vaulted Ceiling(s), Wired for Data, Natural Woodwork, Walk-In Closet(s), Wired for Sound
- Flooring: Carpet, Ceramic Tile, Wood
- Windows: Window Coverings
- Has basement: No
- Number of fireplaces: 2
- Fireplace features: Gas, Gas Log, Gas Starter, Living Room, Wood Burning
Interior area
- Total interior livable area: 2,829 sqft
Video & virtual tour
Property
Parking
- Total spaces: 2
- Parking features: Garage, Garage Door Opener, Garage Faces Side
- Attached garage spaces: 2
Features
- Levels: One
- Stories: 1
- Patio & porch: Covered
- Pool features: None
Lot
- Size: 1 Acres
- Features: Landscaped, Few Trees
Details
- Parcel number: 796147
Construction
Type & style
- Home type: SingleFamily
- Architectural style: Ranch,Detached
- Property subtype: Single Family Residence
Materials
- Brick, Frame, Stone Veneer
- Foundation: Slab
- Roof: Composition
Condition
- Resale
- Year built: 2020
Utilities & green energy
- Sewer: Aerobic Septic, Septic Tank
- Utilities for property: Septic Available, Cable Available
Community & HOA
Community
- Security: Wireless
- Subdivision: Deats Farm Ph 2
HOA
- Has HOA: No
Location
- Region: Azle
Financial & listing details
- Price per square foot: $203/sqft
- Tax assessed value: $542,423
- Annual tax amount: $7,780
- Date on market: 9/18/2026
- Cumulative days on market: 12 days
- Listing terms: Cash,Conventional,FHA,Texas Vet,USDA Loan
- Exclusions: Washer, dryer, fridge, window treatments, curtain rods, garage shelving, Blink security cameras
Estimated market value
$564,000
$536,000 - $592,000
$2,638/mo
Price history
| Date | Event | Price |
|---|---|---|
| 9/18/2026 | Listed for sale | $575,000$203/sqft |
Source: NTREIS #21386933 Report a problem | ||
Public tax history
| Year | Property taxes | Tax assessment |
|---|---|---|
| 2025 | $1,524 -4.6% | $542,423 -1.6% |
| 2024 | $1,597 +13.1% | $551,175 +10% |
| 2023 | $1,413 | $501,068 +10% |
| 2022 | -- | $455,516 |
| 2021 | $7,022 +3706.2% | $455,516 +969% |
| 2020 | $185 | $42,610 |
Find assessor info on the county website
Monthly payment
Est. payment
Payment breakdown
Explore the cost of this home by adjusting the details. Changes won't be saved.Climate risks
Neighborhood: 76020
Nearby schools
Schools provided by the listing agent
- Elementary: Liberty
- Middle: Forte
- High: Azle
- District: Azle ISD
Source: NTREIS. This data may not be complete. We recommend contacting the local school district to confirm school assignments for this home.
Similar homes
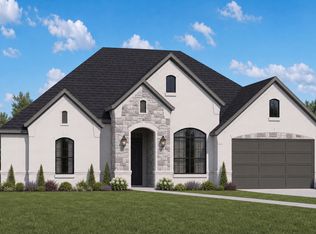
- from $584,9004 bd2 ba2.4k sqftMicah Plan, Rocky Top Ranch, Azle, TX 76020New Construction
 Our Country Homes
 - $599,9004 bd3 ba2.6k sqft1057 Arbor Vista Dr, Azle, TX 76020For Sale
 MLS ID #21262193, Amanda Ryan. NTREIS
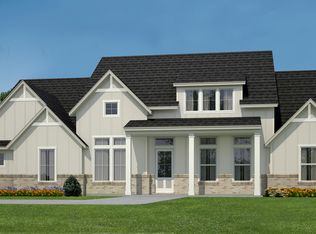
 - from $569,9004 bd3 ba2.4k sqftPinnacle Plan, Rocky Top Ranch, Azle, TX 76020New Construction
 Our Country Homes
 - from $569,9004 bd3 ba2.7k sqftCamden Plan, Rocky Top Ranch, Azle, TX 76020New Construction
 Our Country Homes
