Skip main navigation
Closed
  • $259,000

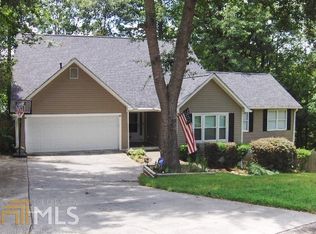
    111 Eastwick Ct, Macon, GA 31210

    4beds
    2,464sqft
    Single Family Residence
    Built in 1993
    0.35 Acres Lot
    $296,000 Zestimate®
    $105/sqft
    $2,203 Estimated rent

    Home value

    $296,000

    $281,000 - $311,000

    $2,203/mo

    Zestimate® history
    Loading
    Loading...

    Owner options

    List your home for rent

    $2,203/mo

    Rent Zestimate®

    Find your next renter with Zillow Rental Manager. Plus, with online applications, you can quickly screen prospective tenants – for free.

    Learn more

    $2,203/mo

    Rent Zestimate®

    Refinance and save

    $1,613/mo

    Est. payment

    Refinancing to a lower rate could help reduce your monthly payments and save thousands over the life of the loan.

    See today's rates

    $1,613/mo

    Est. payment

    Explore your selling options

    Work with a Zillow partner agent

    Leverage their expertise and Zillow's premium Showcase listings to get your home seen by more buyers.

    Get started

    List with your own agent

    Get your home in front of millions of buyers by listing it on Zillow.

    Learn how to do it

    Sell it yourself

    Take full control of how buyers see your home on Zillow by listing For Sale by Owner (FSBO).

    List your home

    What's special

    Stone fireplaceJuliet balconySplit br planSpacious dining roomNew granite countertopsUpgraded lvp flooring throughoutDelta faucets
    This N Macon traditional home awaits its new owners with 4 bedrooms and 3.5 bathrooms in 2464 sq ft. There is fresh neutral paint and upgraded LVP flooring throughout. No carpet here! Enjoy cooking in your kitchen featuring new granite countertops, a French door refrigerator, a sleek new SS range hood, a gas stove and classic white cabinets. A spacious dining room is open to the kitchen and the great room. Entertain in your relaxing great room with your expansive bay window. A stone fireplace will make for a cozy winter night; meanwhile catch the cool breeze from your ceiling fans. A wide staircase leads to a split BR plan that affords privacy for all. The owners' suite has a Juliet balcony and an ensuite with new granite countertops, dual sinks and Delta faucets. A separate garden tub and shower give a touch of luxury and a walk-in closet and additional attic storage are a plus. The secondary bedrooms share a Jack and Jill bathroom with double sinks and a separate water closet with a tub/shower combination. The daylight lower level oversized BR with private bathroom could be used as a family or media room or as a private office. New AC unit. Springdale/Howard district. Close to the Shoppes at River Crossing and restaurants!

    Zillow last checked:

    Listing updated:

    Listed by:

    Fickling & Company Inc.

    Bought with:

    , 402964

    Southern Luxury Group Realty

    Source: GAMLS,MLS#: 20141174MLS Logo

    Facts & features

    Interior

    Bedrooms & bathrooms
    • Bedrooms: 4
    • Bathrooms: 4
    • Full bathrooms: 3
    • 1/2 bathrooms: 1
    Rooms
    • Room types: Laundry, Great Room
    Dining room
    • Features: Seats 12+, Separate Room
    Heating
    • Natural Gas, Central
    Cooling
    • Electric, Ceiling Fan(s), Central Air
    Appliances
    • Included: Dishwasher, Oven/Range (Combo), Refrigerator
    • Laundry: Mud Room
    Features
    • Vaulted Ceiling(s), High Ceilings, Double Vanity, Soaking Tub, Separate Shower, Walk-In Closet(s), In-Law Floorplan, Split Bedroom Plan
    • Flooring: Other
    • Basement: Bath Finished,Daylight,Interior Entry,Exterior Entry,Finished,Full
    • Attic: Pull Down Stairs
    • Number of fireplaces: 1
    • Fireplace features: Living Room
    Interior area
    • Total structure area: 2,464
    • Total interior livable area: 2,464 sqft
    • Finished area above ground: 1,873
    • Finished area below ground: 591

    Property

    Parking
    • Parking features: Garage Door Opener, Garage, Kitchen Level, Off Street
    • Has garage: Yes
    Features
    • Levels: Three Or More
    • Stories: 3
    Lot
    • Size: 0.35 Acres
    • Features: Cul-De-Sac
    Details
    • Parcel number: L0030133

    Construction

    Type & style
    • Home type: SingleFamily
    • Architectural style: Traditional
    • Property subtype: Single Family Residence
    Materials
    • Wood Siding
    • Foundation: Block
    • Roof: Composition
    Condition
    • Resale
    • New construction: No
    • Year built: 1993

    Utilities & green energy

    • Sewer: Public Sewer
    • Water: Public
    • Utilities for property: Underground Utilities, Cable Available, Sewer Connected, Electricity Available, Natural Gas Available, Phone Available, Sewer Available, Water Available

    Community & HOA

    Community
    • Features: Street Lights
    • Subdivision: Wexford
    HOA
    • Has HOA: No
    • Services included: None
    Location
    • Region: Macon

    Financial & listing details

    • Price per square foot: $105/sqft
    • Tax assessed value: $253,248
    • Annual tax amount: $3,095
    • Date on market: 8/15/2023
    • Cumulative days on market: 33 days
    • Listing agreement: Exclusive Right To Sell
    • Listing terms: Cash,Conventional,FHA,VA Loan
    • Electric utility on property: Yes

    Price history

    DateEventPrice
    10/20/2023Sold$259,000$105/sqft
    Source: GAMLS #20141174 Report a problem
    9/18/2023Pending sale$259,000$105/sqft
    Source: MGMLS #171566 Report a problem
    8/24/2023Price change$259,000-4%$105/sqft
    Source: MGMLS #171566 Report a problem
    8/15/2023Listed for sale$269,900$110/sqft
    Source: MGMLS #171566 Report a problem

    Public tax history

    YearProperty taxesTax assessment
    2025$2,456 -1.3%$101,299
    2024$2,489 +4.2%$101,299 +7.7%
    2023$2,389 -22.8%$94,062 +5.2%
    2022$3,095 +4.5%$89,396 +14.8%
    2021$2,960 +5%$77,904 +7.2%
    2020$2,820 +6.5%$72,646 +7.4%
    2019$2,649 +9.5%$67,661 +4.8%
    2018$2,418 -40.3%$64,540 +5.1%
    2017$4,049 +17.3%$61,419
    2016$3,452 +8.3%$61,419 -4.8%
    2015$3,187 +0.7%$64,540
    2014$3,165 $64,540
    2013-- --
    2012-- --
    2011-- --
    2010-- --
    2009$1,874 -3.3%$165,305 +16.9%
    2008$1,938 -2.9%$141,400
    2007$1,996 +7.6%$141,400 +150%
    2006$1,854 $56,560
    2005$1,854 $56,560
    2004-- $56,560
    2003-- $56,560
    2002-- $56,560
    Find assessor info on the county website

    Neighborhood: 31210

    Nearby schools

    GreatSchools rating
    Schools provided by the listing agent
    • Elementary: Springdale
    • Middle: Robert E. Howard Middle
    • High: Howard

    Source: GAMLS. This data may not be complete. We recommend contacting the local school district to confirm school assignments for this home.

    Get a cash offer in 3 minutes
    Find out how much your home could sell for in as little as 3 minutes with a no-obligation cash offer.
    Estimated market value
    $296,000
    Get a cash offer in 3 minutes
    Find out how much your home could sell for in as little as 3 minutes with a no-obligation cash offer.
    Estimated market value
    $296,000