Welcome to 111 Eastwick Dr in Reunion, where this 4 bed 5 bath home is sure to impress with its layout! Reunion neighborhood features a golf and country club with restaurants, cocktail lounges, tennis courts, pools, two neighborhood pools, two sandy beaches, fishing lake, walking trails, horse stables, and more! This 4,205 sqft layout caters to privacy with two bedrooms down, and two up. But then you have the massive bonus area on its own stairwell on the other side of the house sheltering it from sleeping occupants! The upstairs bedroom's area even has its own landing area big enough to set up a living area for additional entertaining! Top features are: Large front porch for sitting, 24.5 foot deep garage bays for all of your truck and storage needs, all bedrooms have their own bath, oversized keeping room, gas fireplace in the living room, wet bar area, dual double doors, CAFE appliance package, and located just down the street from one of the neighborhood pools! With irrigation installed, gutters present, and back porch grill ready to be fired up, all this home needs is you!
Closed
Price Unknown
111 Eastwick Dr, Madison, MS 39110
4beds
4,205sqft
Residential, Single Family Residence
Built in 2024
0.4 Acres Lot
$889,200 Zestimate®
$--/sqft
$5,426 Estimated rent
Home value
$889,200
$800,000 - $987,000
$5,426/mo
Zestimate® history
Owner options
List your home for rent
$5,426/mo
Rent Zestimate®
Find your next renter with Zillow Rental Manager. Plus, with online applications, you can quickly screen prospective tenants – for free.
$5,426/mo
Rent Zestimate®
Refinance and save
$2,100/mo
Est. payment
Refinancing to a lower rate could help reduce your monthly payments and save thousands over the life of the loan.
$2,100/mo
Est. payment
Explore your selling options
Work with a Zillow partner agent
Leverage their expertise and Zillow's premium Showcase listings to get your home seen by more buyers.
Get startedList with your own agent
Get your home in front of millions of buyers by listing it on Zillow.
Learn how to do itSell it yourself
Take full control of how buyers see your home on Zillow by listing For Sale by Owner (FSBO).
List your homeWhat's special
Cafe appliance packageOversized keeping roomDual double doorsWet bar areaIrrigation installedGutters present
Zillow last checked:
Listing updated:
Listed by:
Andrew White 601-951-7668,
The Compass Group
Bought with:
Jake Clarke, B23253
NuWay Realty MS
Source: MLS United,MLS#: 4135519
Facts & features
Interior
Bedrooms & bathrooms
- Bedrooms: 4
- Bathrooms: 5
- Full bathrooms: 4
- 1/2 bathrooms: 1
Heating
- Central
Cooling
- Central Air, Multi Units
Appliances
- Included: Cooktop, Dishwasher, Double Oven, Gas Cooktop
Features
- Double Vanity
- Flooring: Wood
- Has fireplace: Yes
- Fireplace features: Gas Log
Interior area
- Total structure area: 4,205
- Total interior livable area: 4,205 sqft
Property
Parking
- Total spaces: 3
- Parking features: Garage
- Garage spaces: 3
Features
- Levels: Two
- Stories: 2
- Exterior features: Built-in Barbecue, Gas Grill, Lighting
Lot
- Size: 0.4 Acres
Details
- Parcel number: 081g26001/87.00
Construction
Type & style
- Home type: SingleFamily
- Architectural style: Traditional
- Property subtype: Residential, Single Family Residence
Materials
- Brick
- Foundation: Slab
- Roof: Architectural Shingles
Condition
- Move In Ready
- New construction: Yes
- Year built: 2024
Utilities & green energy
- Sewer: Public Sewer
- Water: Public
- Utilities for property: Electricity Connected, Natural Gas Connected
Community & HOA
Community
- Features: Biking Trails, Boating, Clubhouse, Curbs, Fishing, Fitness Center, Gated, Golf, Health Club, Hiking/Walking Trails, Lake, Marina, Near Entertainment, Park, Playground, Pool, Restaurant, RV / Boat Storage, Sidewalks, Stable(s), Street Lights, Tennis Court(s)
- Security: Gated Community, Smoke Detector(s)
- Subdivision: Reunion
HOA
- Has HOA: Yes
- Services included: Maintenance Grounds, Management, Pool Service, Security
- HOA fee: $2,100 annually
Location
- Region: Madison
Financial & listing details
- Annual tax amount: $2,140
- Date on market: 1/8/2026
- Electric utility on property: Yes
Price history
| Date | Event | Price |
|---|---|---|
| 6/16/2026 | Sold | -- |
Source: MLS United #4135519 Report a problem | ||
| 4/23/2026 | Pending sale | $875,000$208/sqft |
Source: MLS United #4135519 Report a problem | ||
| 4/2/2026 | Price change | $875,000-2.8%$208/sqft |
Source: MLS United #4135519 Report a problem | ||
| 1/8/2026 | Listed for sale | $899,900$214/sqft |
Source: MLS United #4135519 Report a problem | ||
| 1/1/2026 | Listing removed | $899,900$214/sqft |
Source: MLS United #4104807 Report a problem | ||
| 6/5/2025 | Price change | $899,900-4.2%$214/sqft |
Source: MLS United #4104807 Report a problem | ||
| 5/6/2025 | Price change | $939,000-2.1%$223/sqft |
Source: MLS United #4104807 Report a problem | ||
| 2/25/2025 | Listed for sale | $959,000$228/sqft |
Source: MLS United #4104807 Report a problem | ||
| 1/22/2025 | Listing removed | $959,000$228/sqft |
Source: MLS United #4086216 Report a problem | ||
| 7/21/2024 | Listed for sale | $959,000$228/sqft |
Source: MLS United #4086216 Report a problem | ||
| 7/17/2024 | Listing removed | -- |
Source: MLS United #4068224 Report a problem | ||
| 1/16/2024 | Listed for sale | $959,000$228/sqft |
Source: MLS United #4068224 Report a problem | ||
Public tax history
Tax history is unavailable.
Neighborhood: 39110
Nearby homes
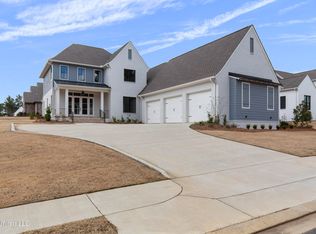
- $--4 bd5 ba4k sqft109 Eastwick Dr, Madison, MS 39110Sold
- $--0.37 acresEastwick Bnd LOT T65, Madison, MS 39110Off Market

- $895,0005 bd5 ba4k sqft122 Edenberg Bnd, Madison, MS 39110Off Market

- $890,600-- bd-- ba4.6k sqft118 Edenberg Bnd, Madison, MS 39110Off Market
- $859,200-- bd-- ba4.2k sqft107 Eastwick Dr, Madison, MS 39110Off Market
- $884,600-- bd-- ba4.1k sqft108 Eastwick Dr, Madison, MS 39110Off Market
- $922,8004 bd5 ba4.2k sqft124 Edenberg Bnd, Madison, MS 39110Off Market
- $--4 bd4 ba3k sqft114 Eastwick Dr, Madison, MS 39110Sold
Nearby schools
GreatSchools rating
- 10/10Madison Station Elementary SchoolGrades: K-5Distance: 1.7 mi
- 10/10Madison Middle SchoolGrades: 6-8Distance: 2.2 mi
- 10/10Madison Central High SchoolGrades: 10-12Distance: 3.1 mi
Schools provided by the listing agent
- Elementary: Madison Station
- Middle: Madison
- High: Madison Central
Source: MLS United. This data may not be complete. We recommend contacting the local school district to confirm school assignments for this home.
- Mississippi
- Madison County
- Madison
- 39110
- 111 Eastwick Dr
