Waterfront seclusion at its very best - surrounded by the Fox River and a navigable channel, with Chain o' Lakes access, this extraordinary property sits on two parcels encompassing three lots, offering a level of privacy and space that simply cannot be replicated. No HOA. No restrictions. Just pure river living. This lovingly kept 3-bedroom, 2.5-bath, 2,028 sq ft, two-story home is move-in ready with fresh carpet, a recently stained deck, and brand new driveway. Thoughtfully expanded over the years, first as a ranch home with eat-in kitchen, then carefully extended to include a generously sized family room anchored by a classic wood burning stove and slider to an enclosed, screened-in porch. Then in 1994, an entire second story was added with two spacious bedrooms, full bath and laundry room with cabinetry and utility sink, additional storage area over the family room. The main floor owner's suite features an oversized bath with private water closet. A 2-car detached garage plus side driveway accommodates a boat, wave runners, or camper with ease. Put in your boat, kayak, paddle board or canoe directly from your neighborhood launch onto the legendary Nielsen Channel - a year-round fishing hotspot - enjoy William Nicholas Memorial Park as your peaceful view across the water. Watch cranes, eagles, herons, and turtles year round from your deck or firepit area, backing to county-owned land for added privacy that will never change. The Fox River Forest Preserve with hiking, biking, and dog-walking trails is only minutes away. Two parcels. Three lots. Zero HOA. Opportunities like this don't come twice - stop the search, this is the one!
Closed
$370,000
111 Eastwood Ave, Port Barrington, IL 60010
3beds
2,028sqft
Single Family Residence
Built in 1959
0.34 Acres Lot
$370,100 Zestimate®
$182/sqft
$3,458 Estimated rent
Home value
$370,100
$344,000 - $396,000
$3,458/mo
Zestimate® history
Owner options
List your home for rent
$3,458/mo
Rent Zestimate®
Find your next renter with Zillow Rental Manager. Plus, with online applications, you can quickly screen prospective tenants – for free.
$3,458/mo
Rent Zestimate®
Refinance and save
$2,820/mo
Est. payment
Refinancing to a lower rate could help reduce your monthly payments and save thousands over the life of the loan.
$2,820/mo
Est. payment
Explore your selling options
Work with a Zillow partner agent
Leverage their expertise and Zillow's premium Showcase listings to get your home seen by more buyers.
Get startedList with your own agent
Get your home in front of millions of buyers by listing it on Zillow.
Learn how to do itSell it yourself
Take full control of how buyers see your home on Zillow by listing For Sale by Owner (FSBO).
List your homeWhat's special
Waterfront seclusionClassic wood burning stoveTwo spacious bedroomsGenerously sized family roomFirepit areaBrand new drivewayRecently stained deck
Zillow last checked:
Listing updated:
Listed by:
Jill Das 808-263-9828,
Baird & Warner,
Kimberly Osko 224-388-6920,
Baird & Warner
Bought with:
Jamie Hering, CSC
Coldwell Banker Realty
Source: MRED as distributed by MLS GRID,MLS#: 12672231
Facts & features
Interior
Bedrooms & bathrooms
- Bedrooms: 3
- Bathrooms: 3
- Full bathrooms: 2
- 1/2 bathrooms: 1
Rooms
- Room types: Enclosed Porch, Deck, Walk In Closet, Mud Room
Primary bedroom
- Features: Flooring (Carpet), Window Treatments (Blinds), Bathroom (Full)
- Level: Main
- Area: 187 Square Feet
- Dimensions: 17X11
Bedroom 2
- Features: Flooring (Carpet), Window Treatments (Blinds)
- Level: Second
- Area: 165 Square Feet
- Dimensions: 15X11
Bedroom 3
- Features: Flooring (Carpet), Window Treatments (Blinds)
- Level: Second
- Area: 165 Square Feet
- Dimensions: 15X11
Deck
- Features: Flooring (Other)
- Level: Main
- Area: 312 Square Feet
- Dimensions: 24X13
Dining room
- Features: Flooring (Wood Laminate), Window Treatments (Blinds)
- Level: Main
- Area: 99 Square Feet
- Dimensions: 9X11
Enclosed porch
- Features: Flooring (Other), Window Treatments (Screens)
- Level: Main
- Area: 130 Square Feet
- Dimensions: 10X13
Family room
- Features: Flooring (Carpet), Window Treatments (Bay Window(s), Blinds, Curtains/Drapes)
- Level: Main
- Area: 340 Square Feet
- Dimensions: 17X20
Kitchen
- Features: Kitchen (Eating Area-Table Space), Flooring (Wood Laminate), Window Treatments (Blinds, Screens, Window Treatments)
- Level: Main
- Area: 99 Square Feet
- Dimensions: 9X11
Laundry
- Features: Flooring (Laminate), Window Treatments (Blinds)
- Level: Second
- Area: 99 Square Feet
- Dimensions: 9X11
Living room
- Features: Flooring (Wood Laminate), Window Treatments (Display Window(s), Curtains/Drapes)
- Level: Main
- Area: 198 Square Feet
- Dimensions: 18X11
Mud room
- Features: Flooring (Wood Laminate)
- Level: Main
- Area: 40 Square Feet
- Dimensions: 5X8
Walk in closet
- Features: Flooring (Carpet)
- Level: Main
- Area: 21 Square Feet
- Dimensions: 7X3
Heating
- Natural Gas, Forced Air, Wood
Cooling
- Central Air
Appliances
- Included: Range, Microwave, Dishwasher, Refrigerator, Washer, Dryer, Water Softener Owned, Gas Water Heater
- Laundry: Upper Level, Gas Dryer Hookup, In Unit, Sink
Features
- 1st Floor Bedroom, 1st Floor Full Bath, Built-in Features, Walk-In Closet(s), Open Floorplan
- Flooring: Laminate
- Doors: Storm Door(s), Sliding Glass Door(s)
- Windows: Screens, Drapes, All, Blinds, Display Window(s), Insulated Windows, Window Treatments
- Basement: Crawl Space
- Attic: Pull Down Stair
- Number of fireplaces: 1
- Fireplace features: Wood Burning Stove, Family Room
Interior area
- Total structure area: 0
- Total interior livable area: 2,028 sqft
Property
Parking
- Total spaces: 2
- Parking features: Asphalt, Garage Door Opener, Yes, Garage Owned, Detached, Garage
- Garage spaces: 2
- Has uncovered spaces: Yes
Accessibility
- Accessibility features: No Disability Access
Features
- Stories: 2
- Patio & porch: Deck, Screened
- Exterior features: Fire Pit
- Has view: Yes
- View description: Water, Front of Property
- Has water view: Yes
- Water view: Water,Front of Property
- Waterfront features: Channel Front
- Body of water: FOX RIVER
Lot
- Size: 0.34 Acres
- Features: Mature Trees, Backs to Trees/Woods, Adjoins Government Land
Details
- Additional structures: Shed(s), Garage(s)
- Additional parcels included: 1532480014
- Parcel number: 1532480015
- Special conditions: None
- Other equipment: Water-Softener Owned, Ceiling Fan(s)
Construction
Type & style
- Home type: SingleFamily
- Architectural style: Traditional
- Property subtype: Single Family Residence
Materials
- Vinyl Siding
- Foundation: Other
- Roof: Asphalt
Condition
- New construction: No
- Year built: 1959
Utilities & green energy
- Electric: Circuit Breakers
- Sewer: Public Sewer
- Water: Well
Community & HOA
Community
- Features: Park, Dock, Water Rights
- Subdivision: Fox River Valley Gardens
HOA
- Services included: None
Location
- Region: Port Barrington
Financial & listing details
- Price per square foot: $182/sqft
- Tax assessed value: $296,475
- Annual tax amount: $8,240
- Date on market: 6/10/2026
- Listing terms: Conventional
- Ownership: Fee Simple
- Has irrigation water rights: Yes
Price history
| Date | Event | Price |
|---|---|---|
| 7/21/2026 | Sold | $370,000-5.1%$182/sqft |
Source:  MRED as distributed by MLS GRID #12672231 Report a problem MRED as distributed by MLS GRID #12672231 Report a problem | ||
| 7/16/2026 | Pending sale | $390,000$192/sqft |
Source: MRED as distributed by MLS GRID #12672231 Report a problem | ||
| 6/18/2026 | Contingent | $390,000$192/sqft |
Source: MRED as distributed by MLS GRID #12672231 Report a problem | ||
| 6/10/2026 | Listed for sale | $390,000$192/sqft |
Source: MRED as distributed by MLS GRID #12672231 Report a problem | ||
Public tax history
| Year | Property taxes | Tax assessment |
|---|---|---|
| 2024 | $6,886 +4.4% | $98,825 +11.5% |
| 2023 | $6,597 -8.5% | $88,624 +9.4% |
| 2022 | $7,212 +3.4% | $81,046 +6.7% |
| 2021 | $6,976 +0.9% | $75,986 +3.1% |
| 2020 | $6,915 | $73,708 +5.2% |
| 2019 | -- | $70,078 +6.5% |
| 2018 | $6,961 +2.2% | $65,826 +4.4% |
| 2017 | $6,809 +2.6% | $63,064 +4.8% |
| 2016 | $6,637 | $60,170 +5.1% |
| 2013 | $6,637 | $57,264 -11.5% |
| 2011 | -- | $64,676 -7.2% |
| 2010 | -- | $69,679 -6.1% |
| 2009 | -- | $74,198 |
| 2008 | -- | $74,198 +8.5% |
| 2006 | -- | $68,411 +4.7% |
| 2005 | $4,194 +9.6% | $65,333 +9.1% |
| 2004 | $3,828 +8.1% | $59,870 +6.2% |
| 2003 | $3,542 +0.4% | $56,401 +6.5% |
| 2002 | $3,530 +3.1% | $52,983 +3.9% |
| 2001 | $3,424 +54.9% | $50,979 +42.4% |
| 2000 | $2,211 | $35,810 |
Find assessor info on the county website
Neighborhood: 60010
Nearby homes
- $291,3003 bd1 ba1k sqft113 Eastwood Ave, Port Barrington, IL 60010Off Market
- $380,0004 bd3 ba1.8k sqft37 Eastwood Ave, Port Barrington, IL 60010Sold
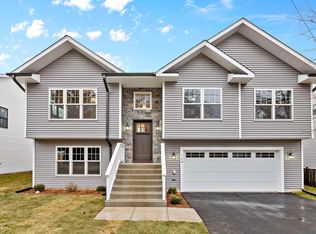
- $249,400-- bd-- ba-- sqftEastwood Ave, Port barrington, IL 60010Off Market
- $529,7004 bd3 ba2.8k sqft1 Oak Street, Barrington, IL 60010Off Market
- $472,500-- bd-- ba-- sqft1 Oak St, Pt Barrington, IL 60010Off Market
- $381,800-- bd2 ba1.7k sqft26030 N Geraldine Ln, Barrington, IL 60010Off Market
- $330,3003 bd2 ba1.8k sqft35 Eastwood Ave, Port Barrington, IL 60010Off Market
- $474,7003 bd4 ba1.9k sqft26014 N Geraldine Ln, Barrington, IL 60010Off Market
Nearby schools
GreatSchools rating
- 6/10Cotton Creek SchoolGrades: PK-5Distance: 2.5 mi
- 5/10Matthews Middle SchoolGrades: 6-8Distance: 2.8 mi
- 6/10Wauconda High SchoolGrades: 9-12Distance: 3.2 mi
Schools provided by the listing agent
- Elementary: Cotton Creek School
- Middle: Matthews Middle School
- High: Wauconda Community High School
- District: 118
Source: MRED as distributed by MLS GRID. This data may not be complete. We recommend contacting the local school district to confirm school assignments for this home.
Get a cash offer in 3 minutes
Find out how much your home could sell for in as little as 3 minutes with a no-obligation cash offer.
Estimated market value
$370,100
Get a cash offer in 3 minutes
Find out how much your home could sell for in as little as 3 minutes with a no-obligation cash offer.
Estimated market value
$370,100
- Illinois
- Lake County
- Port Barrington
- 60010
- 111 Eastwood Ave
Nearby cities
Nearby zip codes
Other Port Barrington Topics
