This gem is located on a spacious and lushly landscaped +1/3 acre lot, just mere steps away from picturesque Lake Ariana. This cozy residence beckons a new owner. Lovingly maintained, this 4 bedroom and three bathroom home has so much space & storage for an extended family. The home features a two car detached garage, a detached workshop, and a building that would be a perfect guest home conversion. A total of THREE DETACHED BUILDINGS! Inside you will discover a modern, open flooorplan perfect for entertaining large family affairs. The updated kitchen has beautiful wood cabinets & stainless steel appliances. Tile floors throughout.
Sold for $324,900
$324,900
111 EAU CLAIRE STREET, AUBURNDALE, FL 33823
4beds
1,748sqft
Single Family Residence
Built in 1967
0.35 Acres Lot
$322,700 Zestimate®
$186/sqft
$2,144 Estimated rent
Home value
$322,700
$307,000 - $339,000
$2,144/mo
Zestimate® history
Owner options
List your home for rent
$2,144/mo
Rent Zestimate®
Find your next renter with Zillow Rental Manager. Plus, with online applications, you can quickly screen prospective tenants – for free.
$2,144/mo
Rent Zestimate®
Refinance and save
$2,181/mo
Est. payment
Refinancing to a lower rate could help reduce your monthly payments and save thousands over the life of the loan.
$2,181/mo
Est. payment
Explore your selling options
Work with a Zillow partner agent
Leverage their expertise and Zillow's premium Showcase listings to get your home seen by more buyers.
Get startedList with your own agent
Get your home in front of millions of buyers by listing it on Zillow.
Learn how to do itSell it yourself
Take full control of how buyers see your home on Zillow by listing For Sale by Owner (FSBO).
List your homeWhat's special
Detached workshopUpdated kitchenOpen flooorplanBeautiful wood cabinets
Zillow last checked:
Listing updated:
Listed by:
Gate Arty 863-529-3222,
KELLER WILLIAMS REALTY SMART 863-577-1234
Bought with:
Cheyenne Kiddy
CENTURY 21 HANCOCK
Source: Stellar MLS,MLS#: L4939926 Originating MLS: Lakeland
Originating MLS: Lakeland
Facts & features
Interior
Bedrooms & bathrooms
- Bedrooms: 4
- Bathrooms: 3
- Full bathrooms: 3
Rooms
- Room types: Utility Room
Primary bedroom
- Level: First
- Dimensions: 16x11
Bedroom 2
- Level: First
- Dimensions: 14x11
Bedroom 3
- Level: First
- Dimensions: 10x10
Primary bathroom
- Level: First
Dining room
- Level: First
- Dimensions: 16x12
Kitchen
- Level: First
- Dimensions: 10x9
Living room
- Level: First
- Dimensions: 16x14
Heating
- Central
Cooling
- Central Air
Appliances
- Included: Dishwasher, Microwave, Range, Refrigerator
Features
- Ceiling Fan(s), Eating Space In Kitchen, Open Floorplan, Split Bedroom, Walk-In Closet(s)
- Flooring: Ceramic Tile, Tile
- Windows: Window Treatments
- Has fireplace: No
Interior area
- Total structure area: 1,820
- Total interior livable area: 1,748 sqft
Property
Parking
- Total spaces: 2
- Parking features: Garage
- Garage spaces: 2
Features
- Levels: One
- Stories: 1
- Exterior features: Private Mailbox, Storage
- Fencing: Fenced
Lot
- Size: 0.35 Acres
- Residential vegetation: Fruit Trees, Mature Landscaping, Oak Trees, Trees/Landscaped
Details
- Additional structures: Guest House, Shed(s), Storage, Workshop
- Parcel number: 252810327500000111
- Special conditions: None
Construction
Type & style
- Home type: SingleFamily
- Architectural style: Ranch
- Property subtype: Single Family Residence
Materials
- Block, Stucco
- Foundation: Slab
- Roof: Shingle
Condition
- Completed
- New construction: No
- Year built: 1967
Utilities & green energy
- Sewer: Public Sewer
- Water: Public
- Utilities for property: BB/HS Internet Available, Cable Available, Electricity Available
Community & HOA
Community
- Pet fee: $0 monthly
- Subdivision: WOODWARDS 1ST ADD
HOA
- Has HOA: No
Location
- Region: Auburndale
Financial & listing details
- Price per square foot: $186/sqft
- Tax assessed value: $249,528
- Annual tax amount: $2,759
- Date on market: 10/23/2023
- Cumulative days on market: 11 days
- Listing terms: Cash,Conventional,FHA,VA Loan
- Ownership: Fee Simple
- Total actual rent: 0
- Electric utility on property: Yes
- Road surface type: Paved
Price history
| Date | Event | Price |
|---|---|---|
| 12/1/2023 | Sold | $324,900$186/sqft |
Source:  Stellar MLS #L4939926 Report a problem Stellar MLS #L4939926 Report a problem | ||
| 11/3/2023 | Pending sale | $324,900$186/sqft |
Source: Stellar MLS #L4939926 Report a problem | ||
| 10/23/2023 | Listed for sale | $324,900+170.8%$186/sqft |
Source: Stellar MLS #L4939926 Report a problem | ||
| 3/5/2015 | Sold | $120,000-11.1%$69/sqft |
Source: Public Record Report a problem | ||
| 10/17/2014 | Price change | $135,000-2.2%$77/sqft |
Source: Baron Myers Realty, LLC #P4701654 Report a problem | ||
| 9/25/2014 | Listed for sale | $138,000+70.4%$79/sqft |
Source: Baron Myers Realty, LLC #P4701654 Report a problem | ||
| 1/11/2005 | Sold | $81,000$46/sqft |
Source: Public Record Report a problem | ||
Public tax history
| Year | Property taxes | Tax assessment |
|---|---|---|
| 2025 | $3,388 -4.5% | $249,528 -3.5% |
| 2024 | $3,548 +13.2% | $258,636 +63.4% |
| 2023 | $3,134 +13.6% | $158,281 +10% |
| 2022 | $2,759 +12.4% | $143,892 +10% |
| 2021 | $2,456 +4.7% | $130,811 +10% |
| 2020 | $2,345 +5.3% | $118,919 +10% |
| 2019 | $2,227 | $108,108 -19.2% |
| 2018 | $2,227 +12.1% | $133,761 +49.7% |
| 2017 | $1,986 +34.6% | $89,345 +10% |
| 2016 | $1,476 +30.9% | $81,223 +33.5% |
| 2015 | $1,128 -2.8% | $60,823 +3.7% |
| 2014 | $1,160 +14.2% | $58,661 +10% |
| 2013 | $1,016 -5.9% | $53,328 -6.1% |
| 2012 | $1,080 -11.4% | $56,805 -12.6% |
| 2011 | $1,219 -8.9% | $64,966 -7.5% |
| 2010 | $1,339 -37.9% | $70,222 -35% |
| 2009 | $2,157 -15.4% | $108,070 -22% |
| 2008 | $2,550 | $138,568 |
| 2007 | -- | -- |
| 2006 | $2,372 | -- |
| 2005 | -- | -- |
| 2004 | $754 +3.3% | -- |
| 2003 | $730 +2.3% | $59,483 +2.4% |
| 2002 | $714 +2.8% | $58,089 +1.6% |
| 2001 | $694 | $57,174 |
Find assessor info on the county website
Neighborhood: 33823
Nearby homes
- $335,0003 bd2 ba1.8k sqft102 Grant St, Auburndale, FL 33823Sold
- $821,0003 bd3 ba2.6k sqft100 Davis St, Auburndale, FL 33823Off Market
- $194,7003 bd2 ba975 sqft112 Eau Claire St, Auburndale, FL 33823Off Market
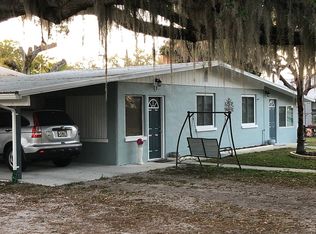
- $180,4003 bd1 ba1.1k sqft109 Auburn Rd, Auburndale, FL 33823Off Market
- $680,9005 bd3 ba2.7k sqft107 Eau Claire St, Auburndale, FL 33823Off Market
- $168,7002 bd1 ba900 sqft113 Auburn Rd, Auburndale, FL 33823Off Market
- $281,5003 bd2 ba1.4k sqft99 Davis St, Auburndale, FL 33823Off Market
- $328,2003 bd3 ba1.7k sqft117 Auburn Rd, Auburndale, FL 33823Off Market
Nearby schools
GreatSchools rating
- 3/10Auburndale Central Elementary SchoolGrades: PK-5Distance: 0.8 mi
- 3/10Jere L. Stambaugh Middle SchoolGrades: 6-8Distance: 0.6 mi
- 3/10Auburndale Senior High SchoolGrades: PK,9-12Distance: 0.8 mi
Schools provided by the listing agent
- Elementary: Auburndale Central Elem
- Middle: Stambaugh Middle
- High: Auburndale High School
Source: Stellar MLS. This data may not be complete. We recommend contacting the local school district to confirm school assignments for this home.
Get a cash offer in 3 minutes
Find out how much your home could sell for in as little as 3 minutes with a no-obligation cash offer.
Estimated market value
$322,700
Get a cash offer in 3 minutes
Find out how much your home could sell for in as little as 3 minutes with a no-obligation cash offer.
Estimated market value
$322,700
- Florida
- Polk County
- Auburndale
- 33823
- 111 EAU CLAIRE STREET
Nearby cities
Nearby zip codes
Other Auburndale Topics
